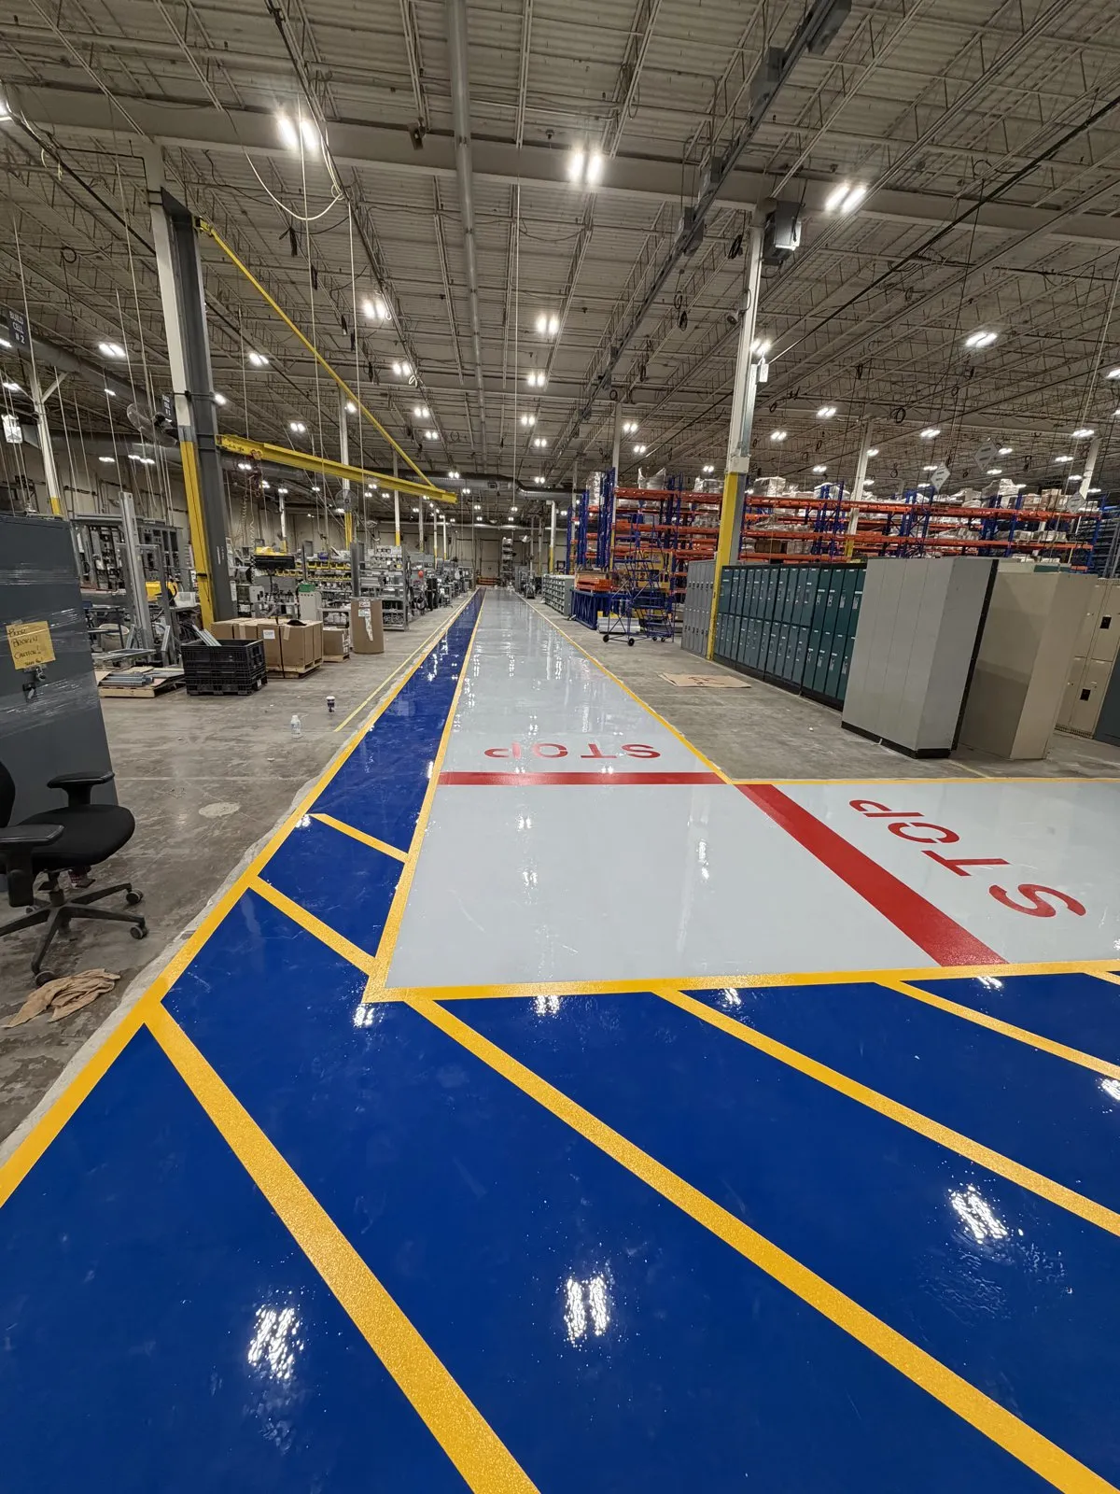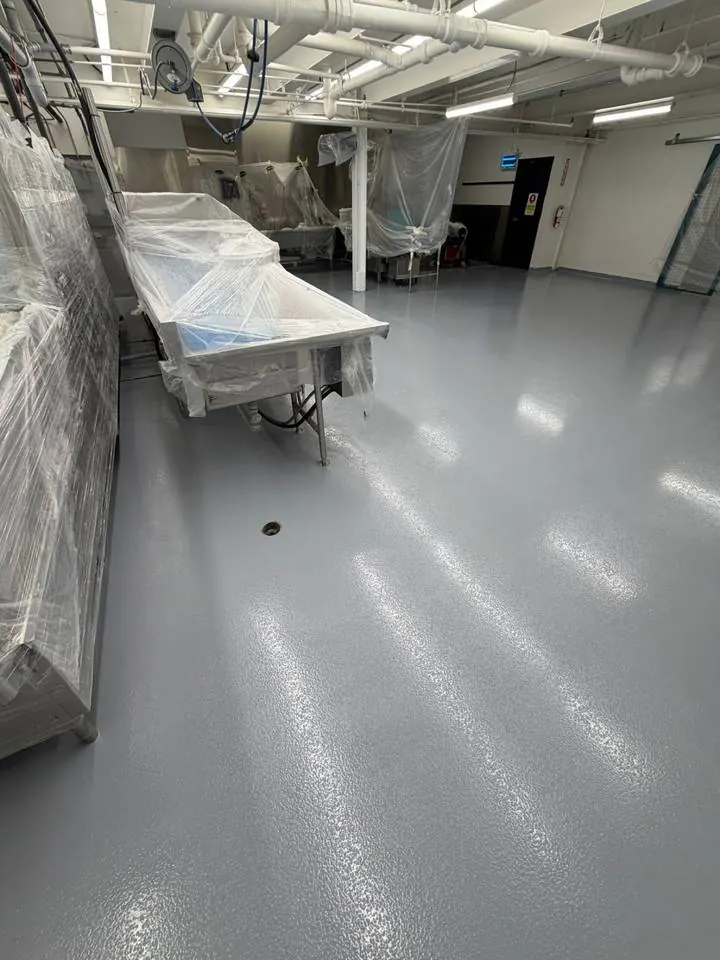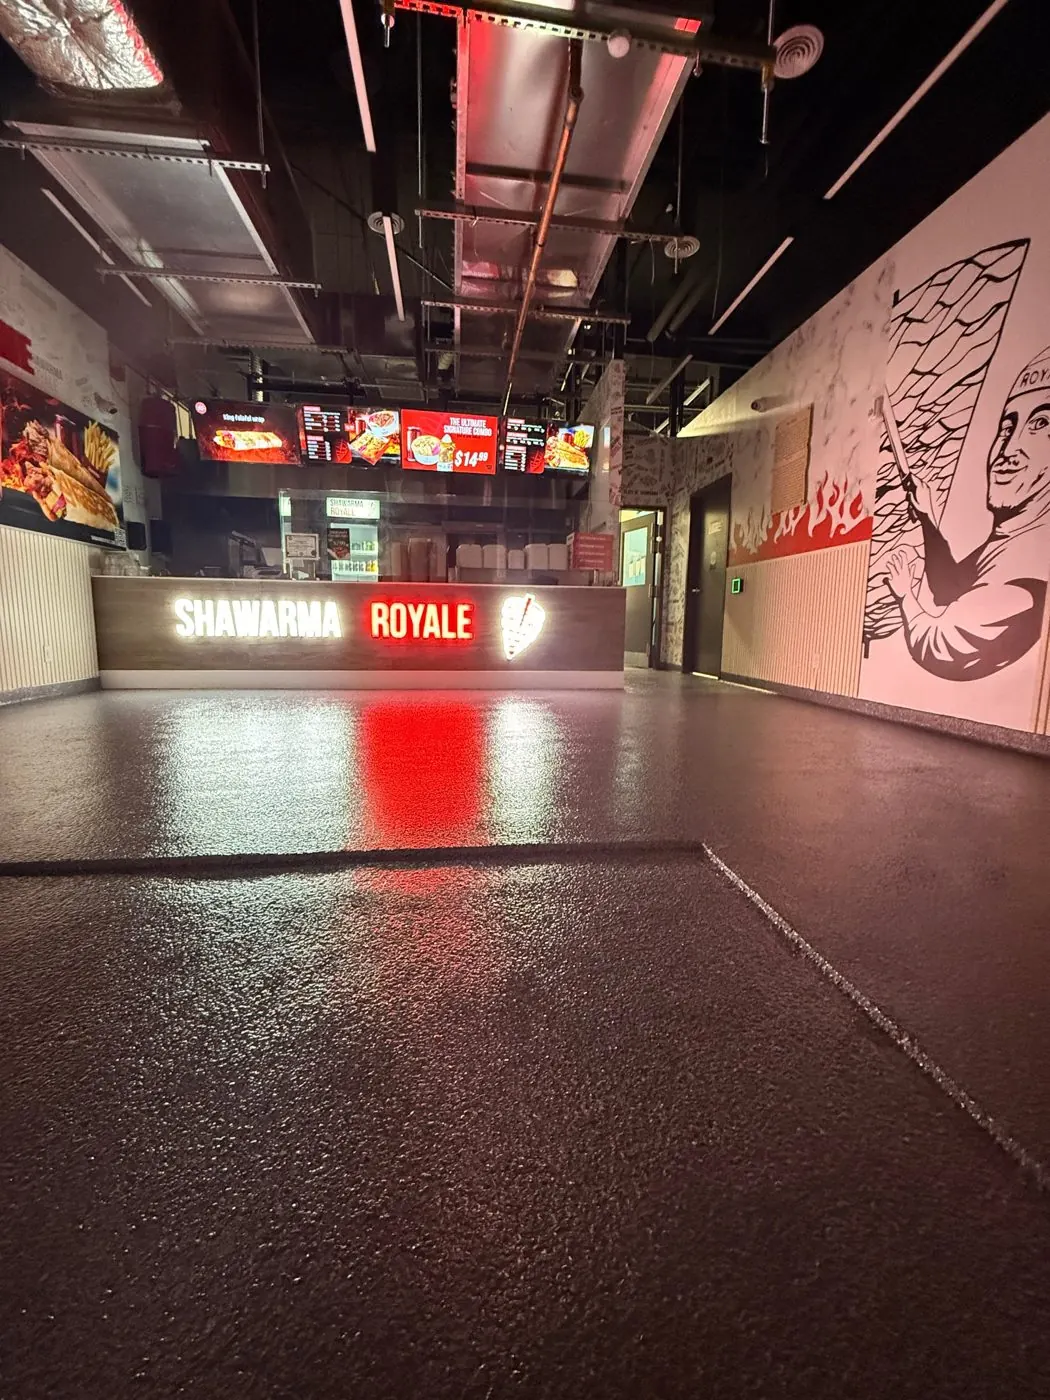
Food Plant Floors Face Constant Washdown
Floors in food and beverage facilities are cleaned more often and more aggressively than almost any other commercial floor. Hot water, steam, sanitizers, fats, sugars, acids and temperature changes between production rooms and coolers all work against the concrete. Bare concrete absorbs product and water, sheds dust and breaks down at joints. A properly specified resin floor seals the slab, gives sanitation crews a surface they can clean thoroughly and holds up to the traffic of pallet jacks and carts. Request a free estimate to discuss your facility.
Areas We Coat in Food Facilities
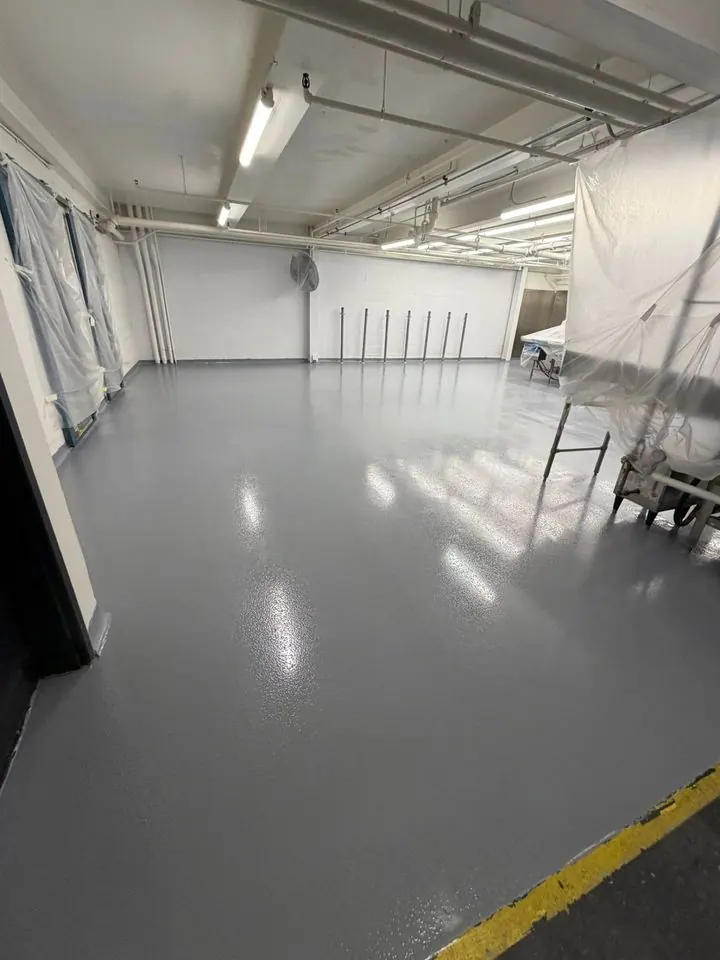
- Production and processing rooms: seamless, slip-resistant floors with cove base and drain details
- Washdown and sanitation areas: urethane cement systems for hot water, steam and chemical cleaning
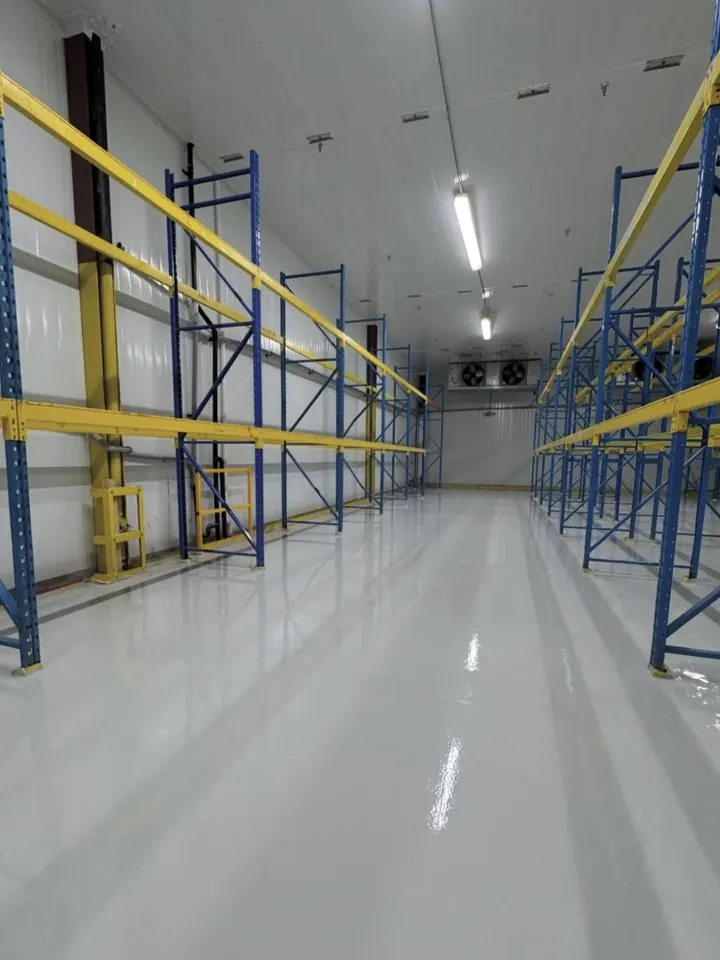
- Coolers and cold rooms: systems selected for low temperatures and temperature change at doorways
- Packaging and dry storage: durable epoxy floors with safety line marking for pedestrian and equipment routes
- Loading docks and corridors: high-traffic floors for pallet jacks and forklifts
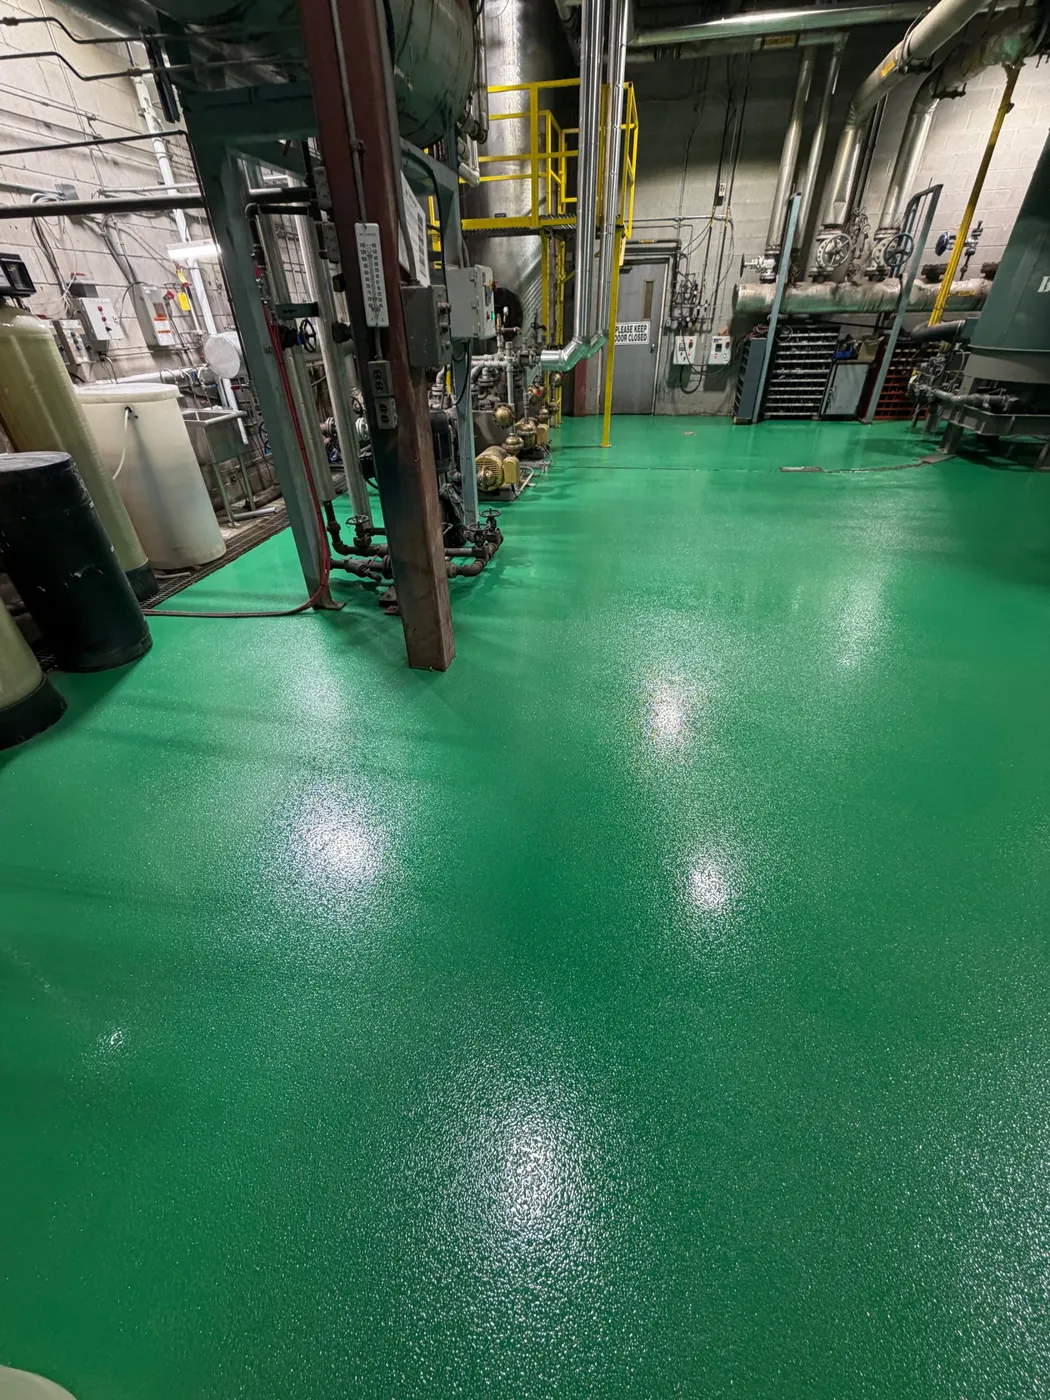
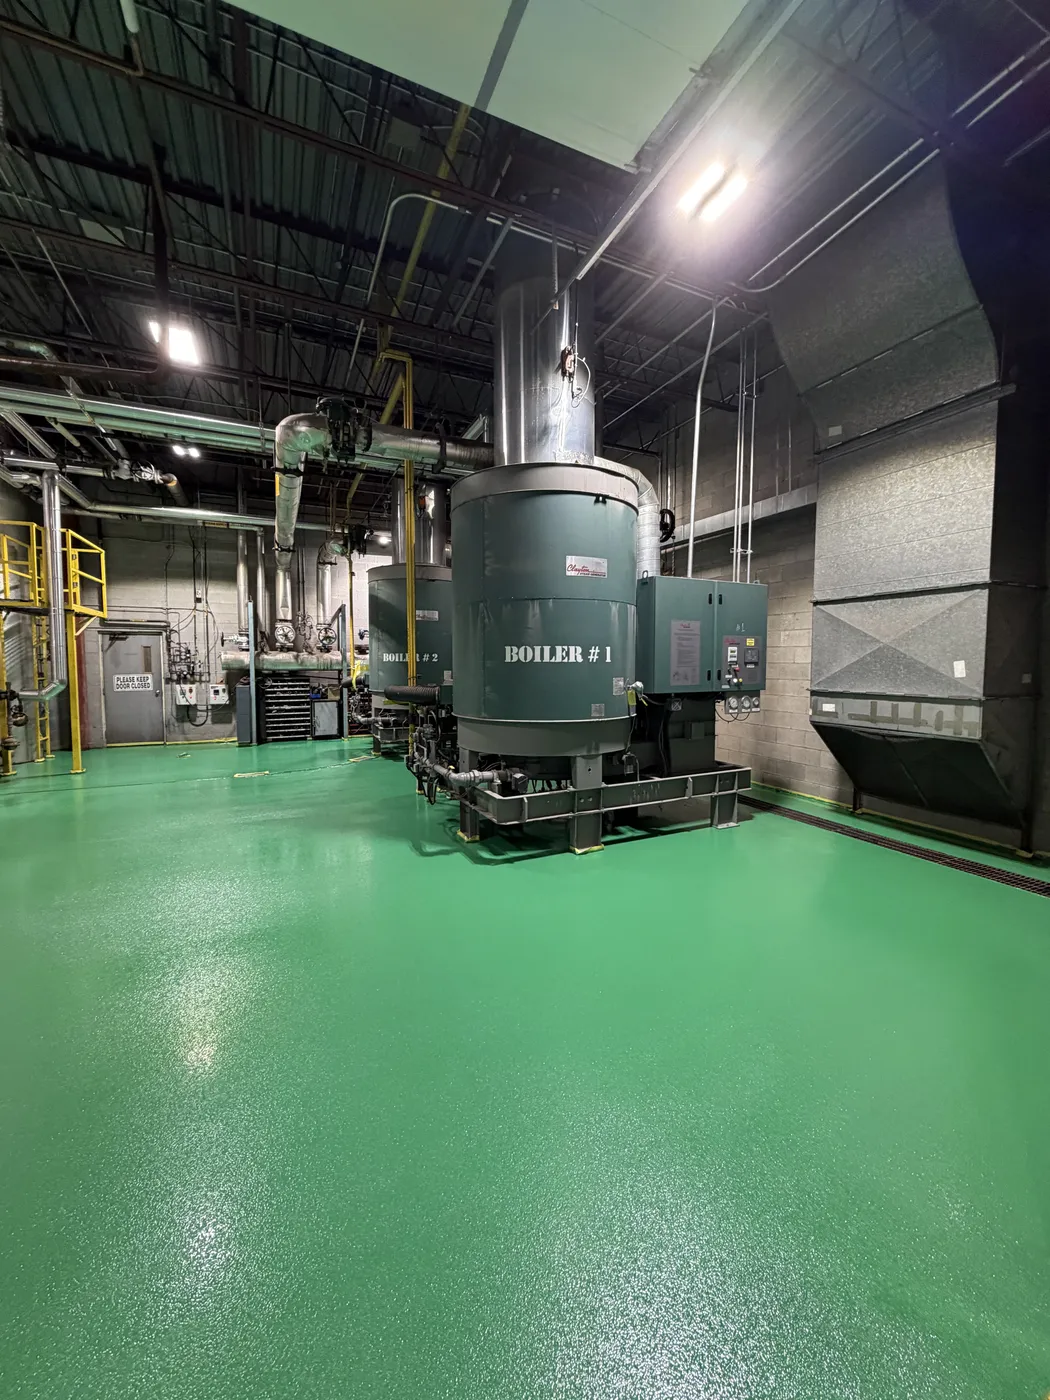
Brampton Food Plant Boiler Room
Approximately 2,000 sq ft finished with a 2-coat Safety Green textured aggregate epoxy system, installed around boilers, pumps and piping at a food processing plant in Brampton.
Choosing Between Epoxy and Urethane Cement
Epoxy is a strong, cleanable choice for dry or lightly washed areas such as packaging, dry storage and corridors. Areas with hot-water washdown, steam, thermal shock or aggressive cleaning chemicals are better served by urethane cement, which is designed for those conditions. Many plants use both, matched room by room. We explain the difference in our guide to urethane cement versus epoxy for washdown areas.
Hygiene, Safety and Audits
Seamless floors with coved bases and properly detailed drains support the cleanliness standards that food safety programs require. We select slip-resistant texture based on how wet each area becomes, and we can provide the technical and safety data sheets for the products installed for your records. Confirm any specific requirements from your food safety program or auditor before the system is selected, and we will build the scope around them.
Plan around production. Tell us your shutdown windows, sanitation schedule and the areas that must stay running. We phase the work and confirm return-to-service times in writing before we start.
Timeline and Pricing Factors
Food facility floors are quoted after a free site assessment. The main pricing factors are:
- The area and number of rooms
- The condition of the slab and any existing coating that must be removed
- The system required for each area, especially where washdown and thermal shock are present
- Cove base, drain details and slope corrections
- The schedule and how much work must be completed during shutdowns or overnight
See our industrial epoxy flooring page and our guide to food processing plant flooring.