
What Is a Slat-Wall System?
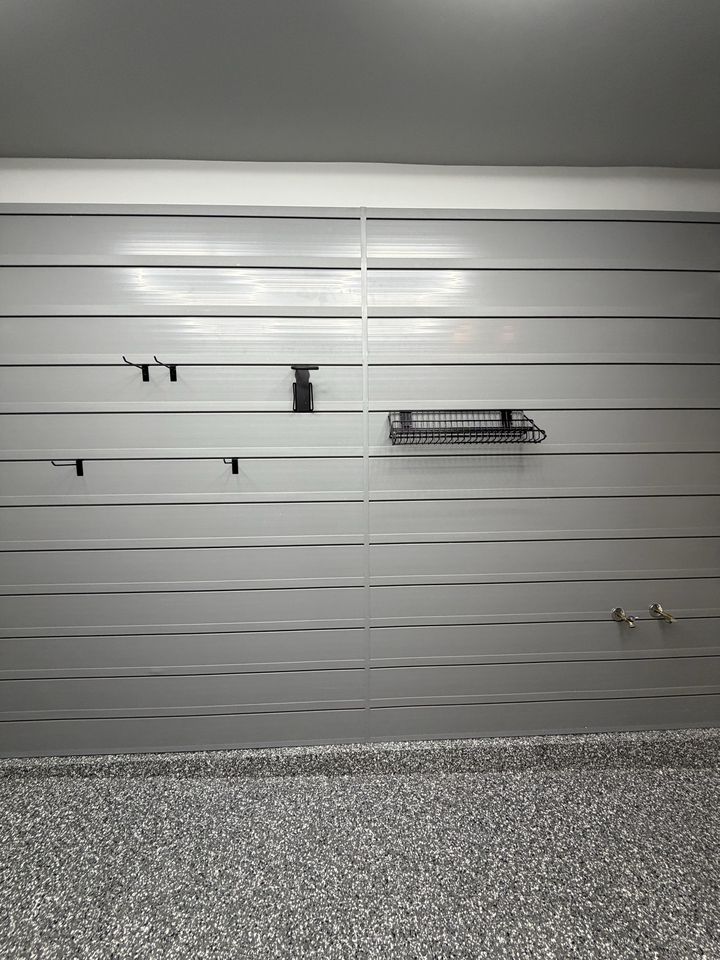
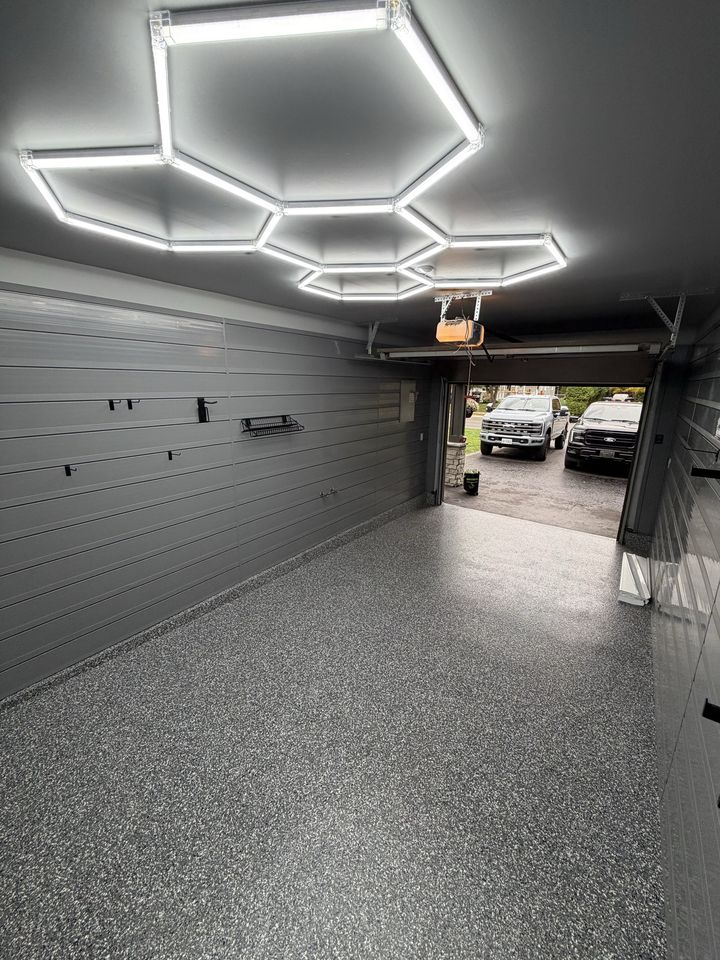
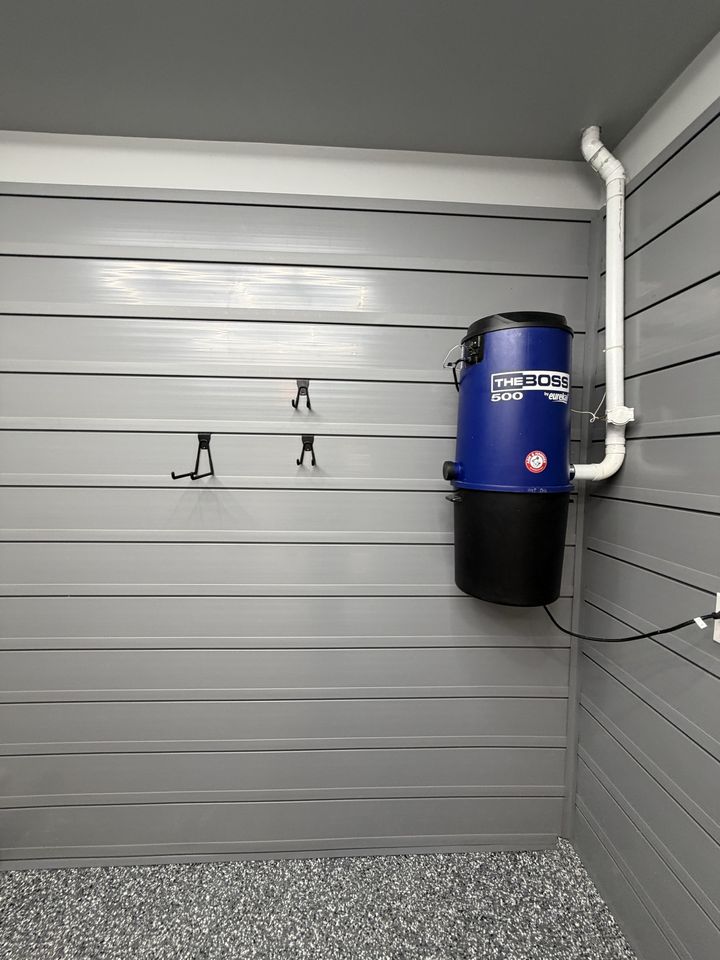
A slat-wall system consists of grooved panels mounted to the garage wall. Hooks, shelves, baskets, bins and specialty holders lock into the grooves, allowing items to be stored and rearranged as needed. It is one of the most versatile garage storage solutions because it uses otherwise unused wall space, and the same panels can hold garden equipment in one season and sports equipment in the next. Request a free estimate to discuss your garage.
Why Homeowners Choose Slat-Wall
- Organization: every tool, bike and seasonal item gets a designated place
- Space: getting things off the floor makes room for cars and work areas
- Protection: keeping gear off the slab protects it from damp and de-icing salt
- Appearance: a uniform wall makes the garage look intentional and finished
- Value: a clean, organized garage is a selling point when it is time to move
Built to Last in a Canadian Garage
Garages swing from freezing winters to humid summers. High-quality PVC and composite slat-wall panels resist moisture, impact and temperature changes, so they do not warp, swell or rot the way some wood-based products can. Professional installation matters too: panels have to be levelled, spaced and anchored to studs or suitable fixings so they can hold real weight.
Plan the whole garage. You get the most from the garage when floor, walls and storage are planned together. We can pair slat-wall with an epoxy garage floor and discuss cabinetry and overhead storage so the finished space works as a system.
How Installation Works
Measure and Plan
We measure the walls, locate studs and agree a layout based on what you need to store.
Mount the Panels
Panels are cut, levelled and fixed securely so they can carry the weight you plan to hang.
Add Accessories
Hooks, baskets, bins, shelves and specialty holders are positioned for how you use the garage.
Finish and Walkthrough
We check every fixing, demonstrate how to reconfigure the layout and tidy the space.
What Affects the Price
We quote slat-wall in writing after a free site visit. Price depends on:
- The wall area to be covered
- Panel colour and finish
- The number and type of accessories
- Wall condition and fixings needed
- Whether it is combined with a floor, cabinetry or overhead storage
Combining the floor and walls in one project is efficient, since the crew can plan access and finish the garage in a single visit. See our epoxy flooring cost guide for how floor pricing works.