
Warehouse Safety Line Marking in Toronto and the GTA
A warehouse floor is a workplace, a traffic network and a storage system at the same time. Painted markings are how that network is made visible: they show drivers where to travel, show pedestrians where it is safe to walk, flag hazards at floor level and define where product belongs. Supreme Epoxy applies durable safety lines, forklift lanes, pedestrian walkways, hazard striping and colour-coded zones in warehouses, distribution centres and industrial facilities across Toronto and the Greater Toronto Area, either as part of a new floor coating or on an existing coated or bare concrete floor. Request a free estimate to discuss your project.
Markings only work if they stay visible. Tape peels at forklift turns, thin paint wears away in the first few months, and lines applied to dusty or contaminated concrete flake off. That is why we treat marking as a flooring job: the surface is prepared, the right coating is chosen, and the lines are applied and cured properly so they last as long as the floor.
Why you can rely on this guidance. Supreme Epoxy is a commercial, industrial and residential flooring contractor established in 2019, WSIB and business insured, with a 4.9 out of 5 rating from 117 Google reviews. We install warehouse floors and the markings on them: warehouses have been completed in as little as three days, and overnight installs are available for operations that cannot stop. This page explains how markings are specified, applied and maintained. It is general information, not legal advice, so always confirm requirements with your health and safety lead, your joint health and safety committee and the regulations that apply to your site.
What Warehouse Floor Markings Cover
- Aisle and traffic lines: edges of forklift routes, travel lanes and intersections
- Pedestrian walkways and crosswalks: marked routes through or beside working areas, and where people cross lanes
- Hazard striping: dock edges, steps, rack guards, columns and changes in level
- Zone and bay markings: storage, staging, inspection and work areas
- Safety equipment areas: clear zones in front of fire equipment, electrical panels, eyewash and first aid
- Parking and yard areas: stalls, arrows and directional markings, see parking garage epoxy
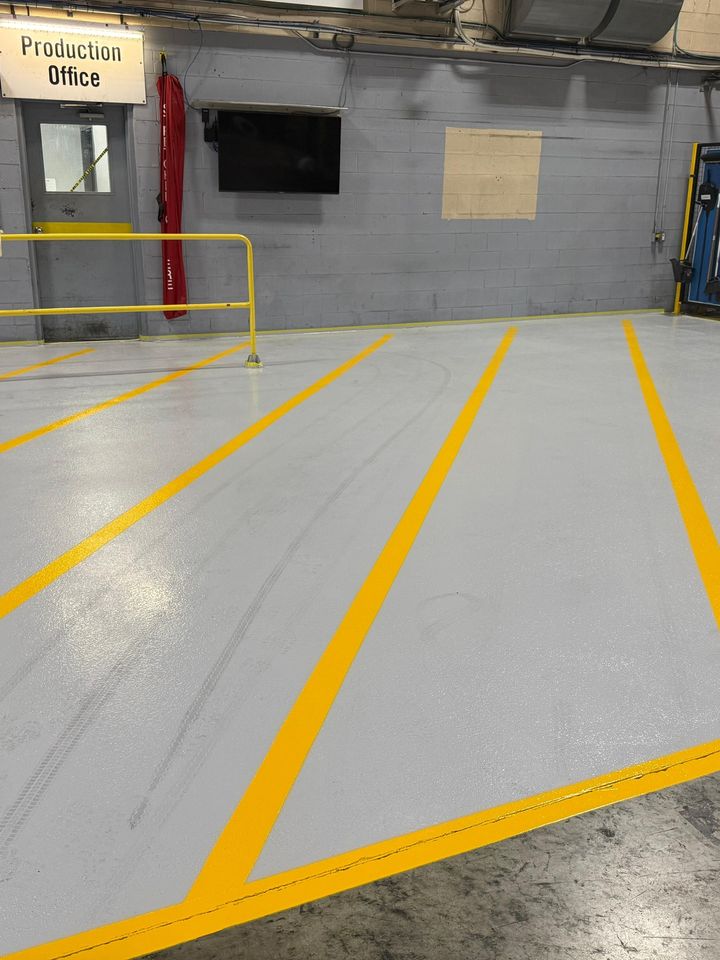
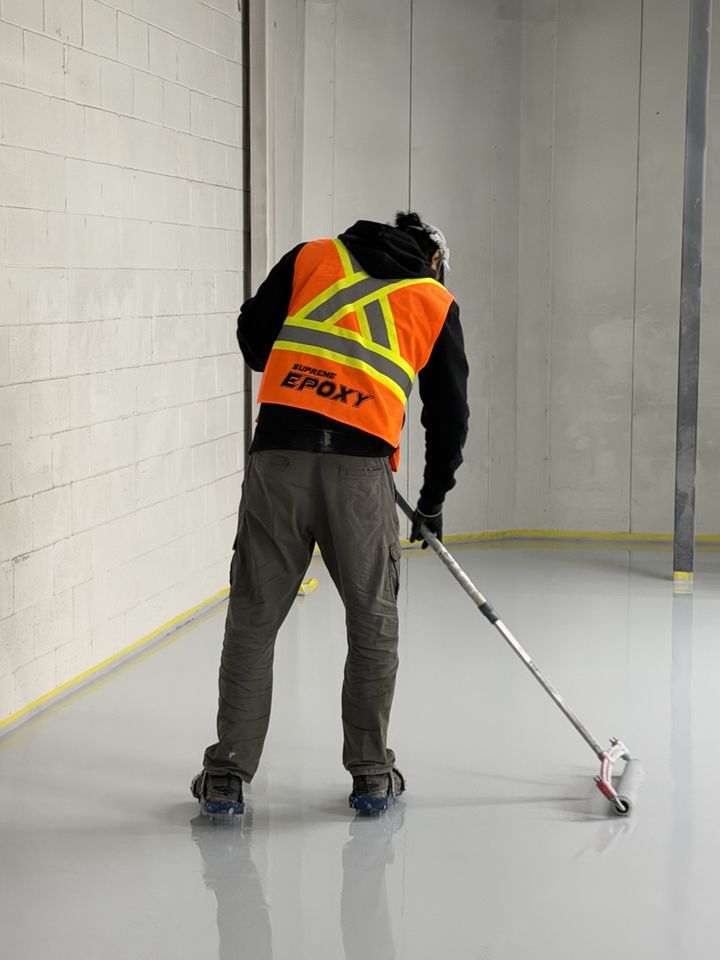
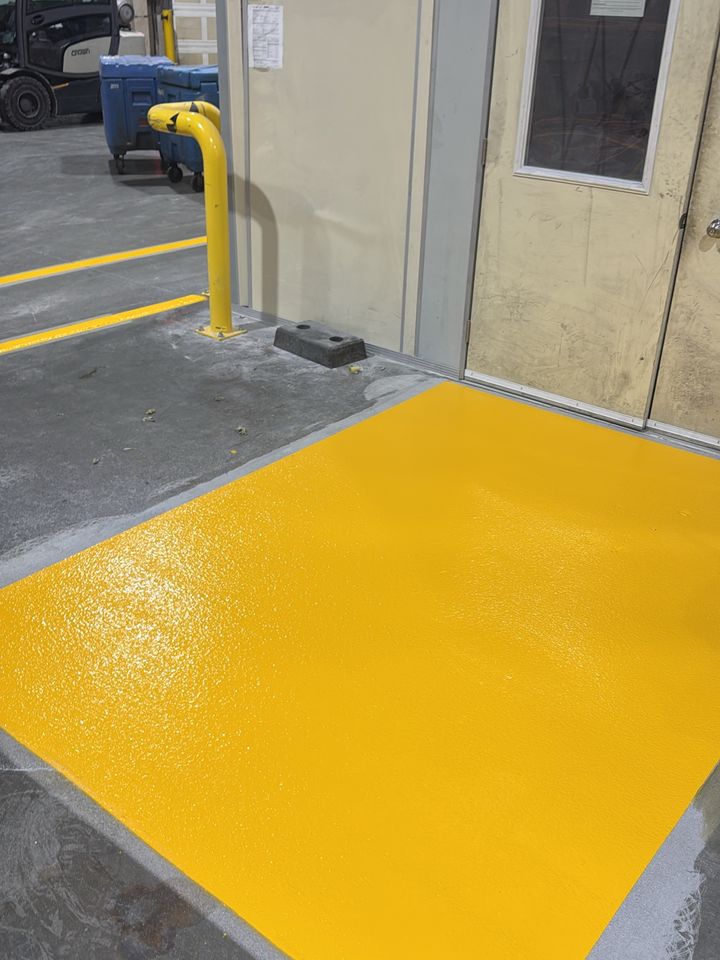
Line Types and Typical Widths
There is no single correct width for every site, because the right dimension depends on viewing distance, vehicle speed, aisle width and your own written standard. These are common starting points that we confirm against your site plan:
- Aisle and lane lines: commonly 4 in (100 mm) wide, solid, in a high-visibility colour
- Secondary and zone outlines: commonly 2 in (50 mm) wide
- Hazard striping: diagonal alternating bands, often black and yellow, sized to the hazard
- Corner brackets and dashed lines: used to mark bays, turning areas and storage locations without full outlines
- Crosswalks and stop bars: wider bars at intersections where people and equipment cross
Forklift Lanes and Pedestrian Walkways
Forklifts and people share space in most warehouses, and the risk is highest where they meet: loads block sight lines, operators turn in tight spaces and pedestrians take the shortest route. Well-planned floor markings are one of the simplest ways to make those interactions predictable.
In Ontario, the Occupational Health and Safety Act requires employers to take every precaution reasonable in the circumstances to protect workers, and O. Reg. 851 covers industrial establishments such as most warehouses. Neither prescribes one universal marking layout. OSHA 29 CFR 1910.176(a) in the United States is a useful reference: it calls for sufficient safe clearances for mechanical handling equipment, requires aisles and passageways to be kept clear and in good repair, and says permanent aisles and passageways must be appropriately marked. Lift truck operation and training are covered by CSA B335. We design markings to support these duties, and your health and safety lead decides what your site needs.
Travel Lanes
Solid lines mark the edges of forklift routes. Lane width is based on the widest vehicle and load, with clearance either side.
Pedestrian Walkways
Dedicated routes, often painted in a solid colour such as green with edge lines, keep people out of lift truck lanes where possible.
Crosswalks and Crossing Points
Where people must cross a lane, striped crosswalks and stop bars show exactly where, and where drivers should expect them.
Intersections and Corners
Corner brackets, wider bands and approach markings highlight turning areas and blind corners, often paired with mirrors.
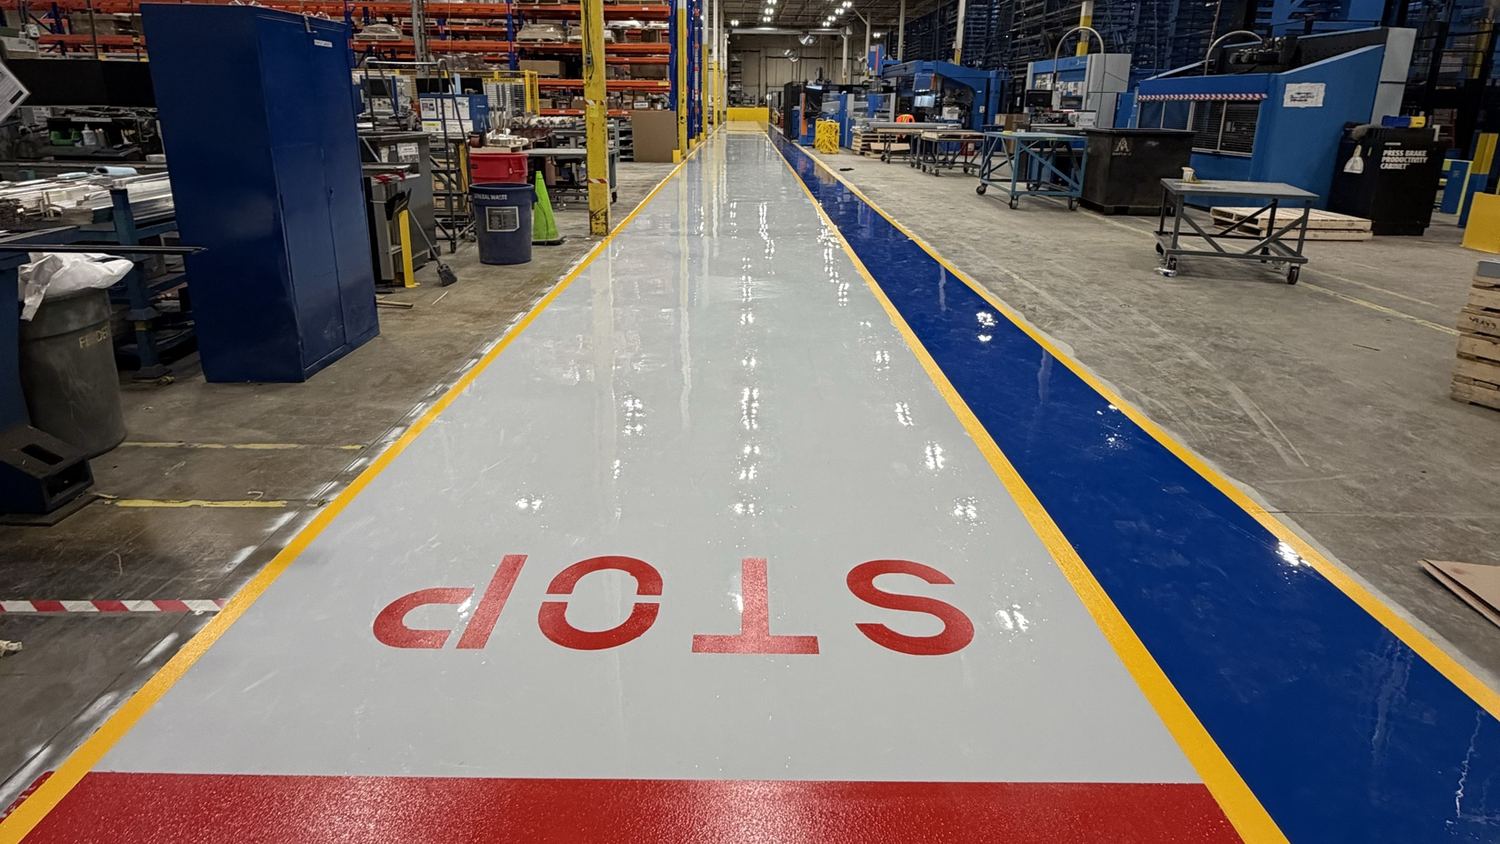
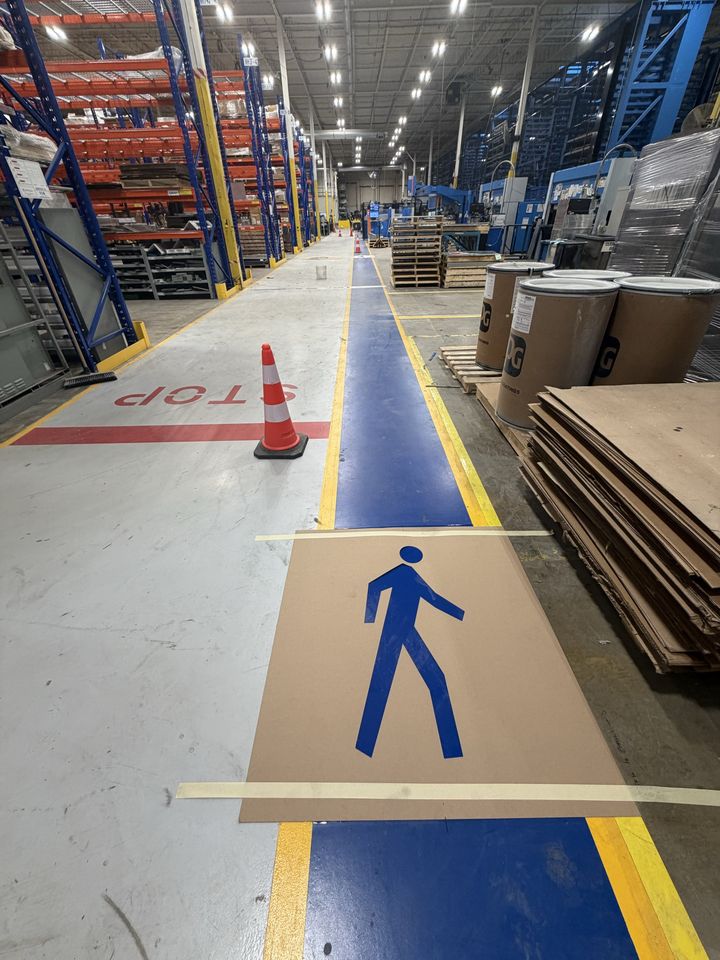
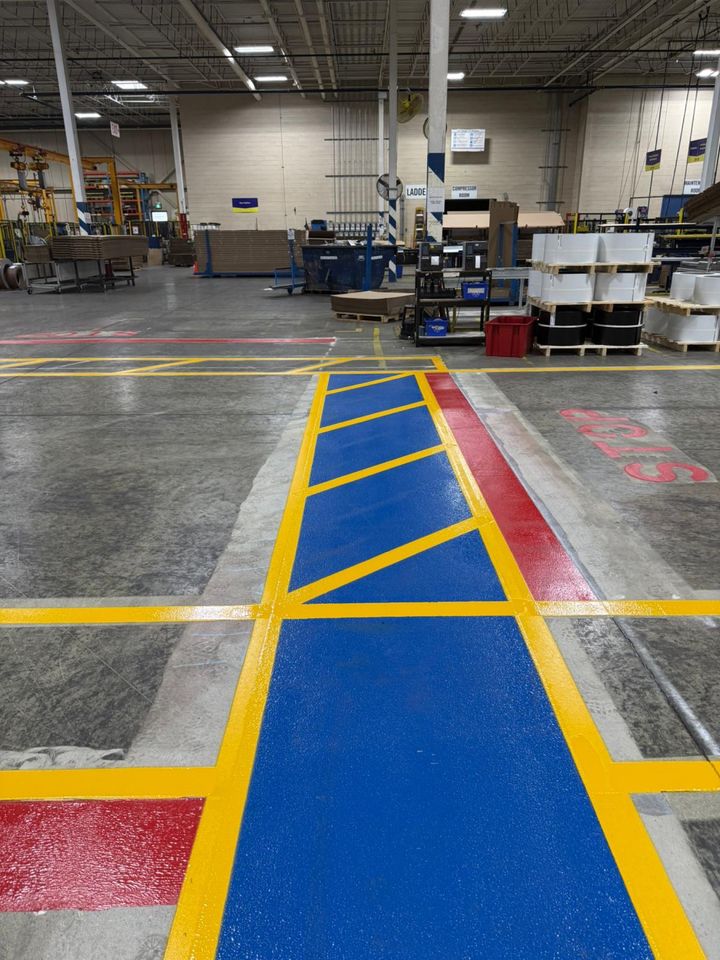
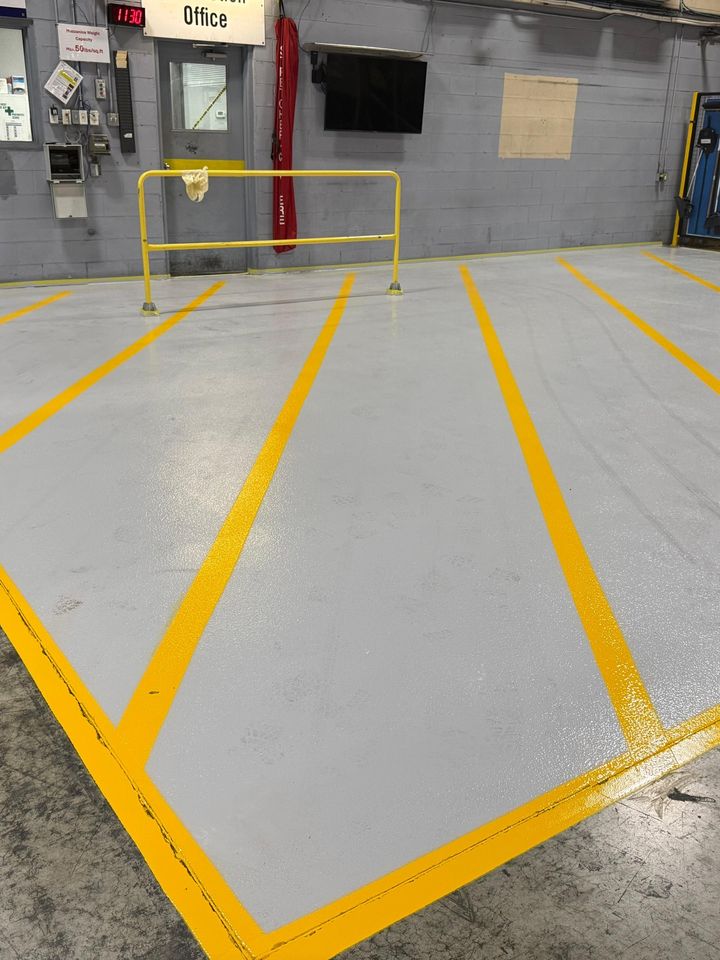
- Measure the widest equipment and the widest typical load, then add working clearance on both sides
- Keep pedestrian routes continuous and logical so people are not tempted to cut across lift truck paths
- Minimize crossings, and put them where sight lines are clear
- Add corner and approach markings at blind corners, and consider mirrors where sight lines are limited
- Mark storage and staging positions so loads do not drift into lanes
Markings support, not replace, other controls. A complete traffic plan also uses signage, mirrors, barriers, speed limits, lighting and training. We can coordinate floor markings with whatever else your safety program includes.
Floor Marking Colors and Zones
Floor marking colours work only if everyone reads them the same way. Most warehouses combine a few widely used conventions with their own site standard. These are common conventions, not a single legal requirement. OSHA 1910.144 formally assigns red to danger and emergency stops, and yellow to caution and physical hazards such as tripping and striking against. Beyond that, facilities adopt their own scheme, often referring to ANSI Z535.1 and ISO 3864 for safety colour principles. Whatever you choose, write it down and use it everywhere.
- Yellow: aisle edges, travel lanes, caution areas and physical hazards such as dock edges, steps and rack guards
- Black and yellow diagonal stripes: hazard areas where tripping, striking or falling is possible
- White: storage bays, racking footprints, pallet positions and general work areas
- Green: pedestrian walkways, first aid, eyewash and safety equipment
- Red: fire protection equipment, emergency stops, and areas that must be kept clear
- Red and white diagonal stripes: no-storage or no-obstruction zones, such as in front of fire equipment and electrical panels
- Blue: staging areas, materials and equipment under maintenance, depending on your standard
- Orange: inspection, quarantine or hold areas, depending on your standard
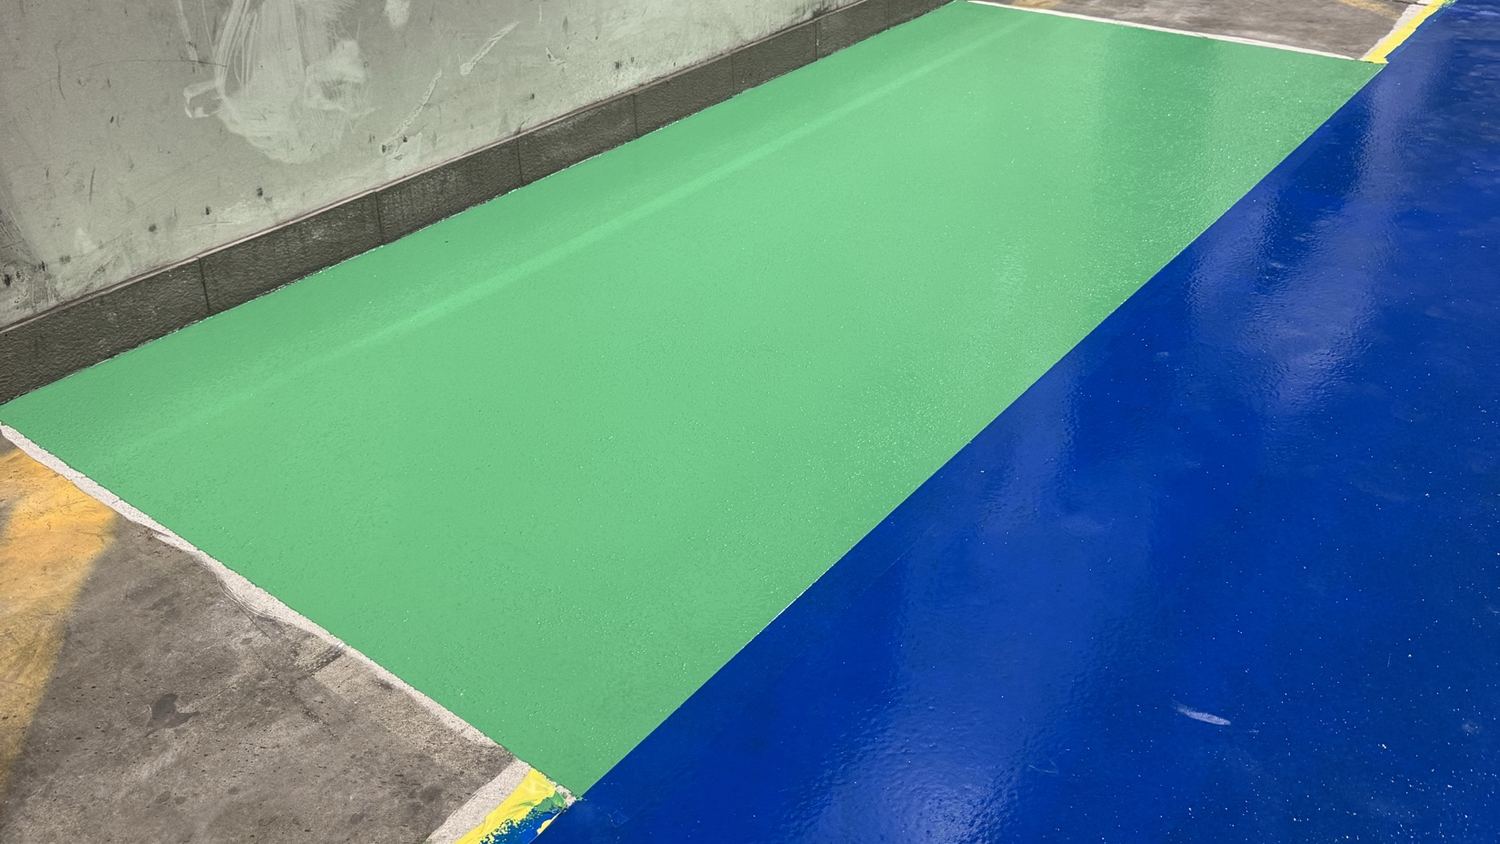
Storage and Racking Zones
White outlines, corner brackets or footprints show where pallets and racks belong, which keeps aisles clear and helps with inventory discipline.
Staging and Receiving Zones
Blue, white or yellow rectangles mark inbound and outbound staging, so loads do not creep into lanes.
Safety Equipment and Keep-Clear Zones
Red and white hatched areas in front of fire equipment, electrical panels and eyewash stations show where nothing may be placed.
Inspection, Quarantine and Hold Areas
Orange or another agreed colour marks product that should not move until it has been checked or released.
Work Cells and Workstations
Outlines around workbenches, packing stations and machinery show working envelopes and walking space.
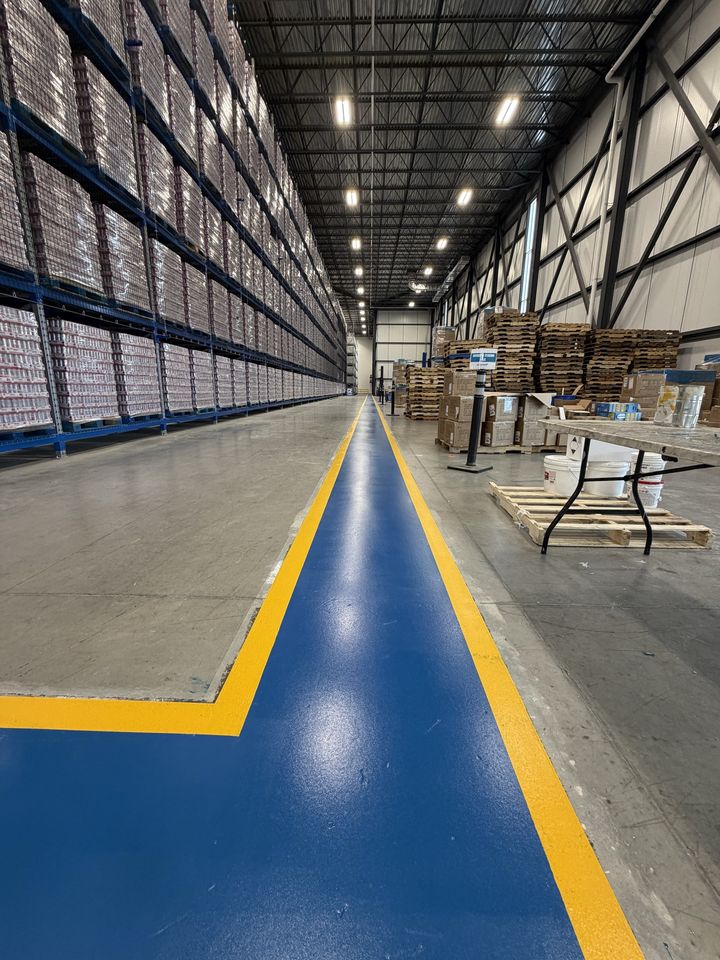
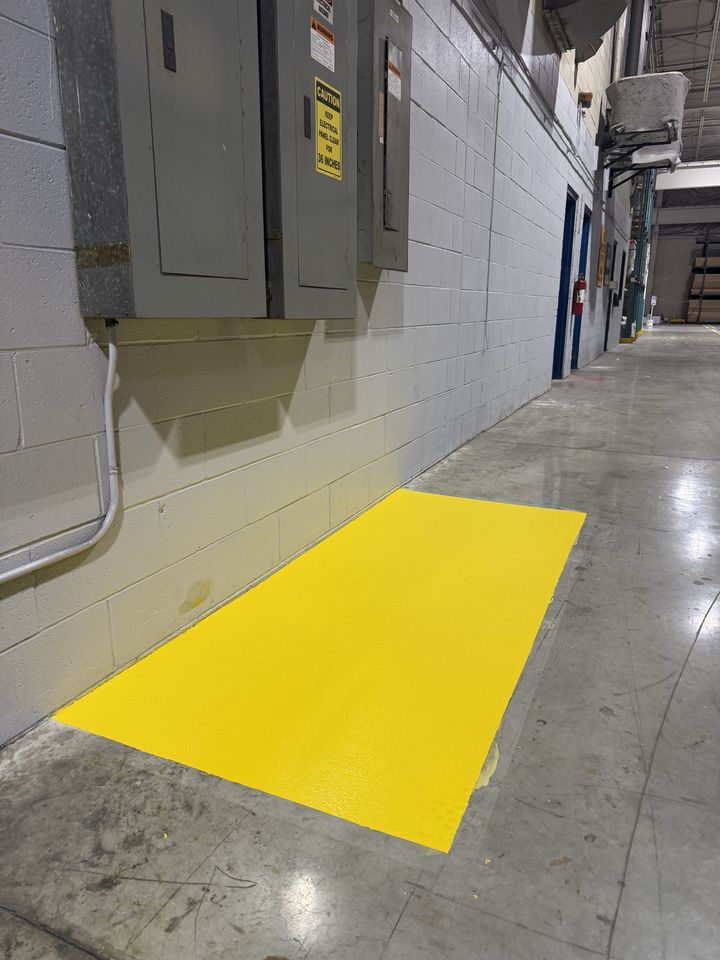
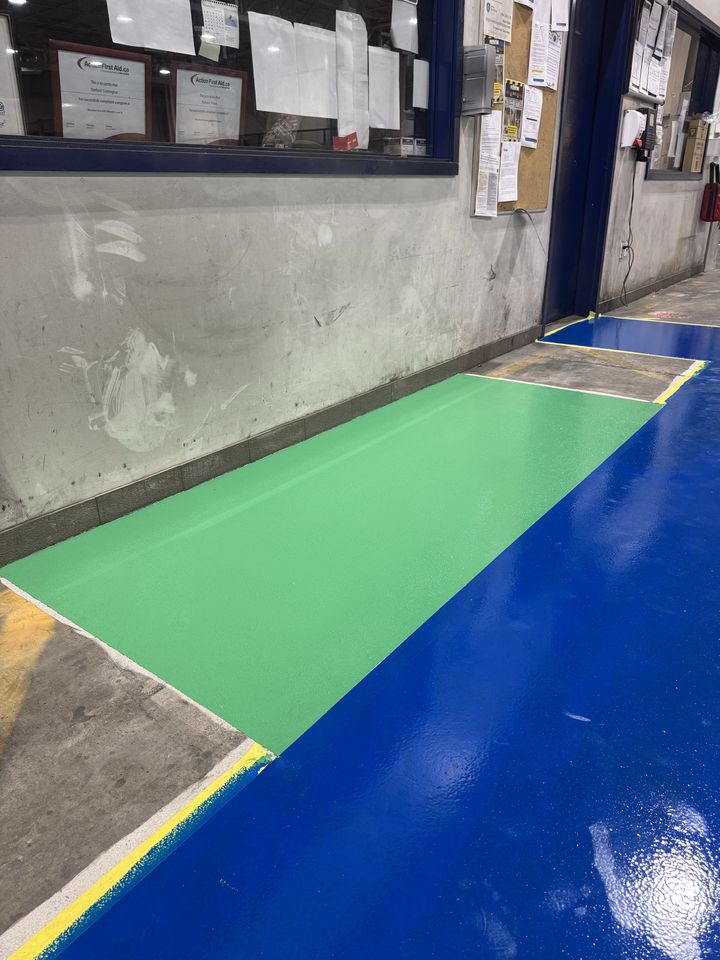
A written marking standard keeps the scheme consistent. List every marking type with its colour, width, pattern and meaning, show examples on a simple floor plan, align it with your health and safety program and joint health and safety committee, and review it whenever layouts, equipment or regulations change. Consistency beats cleverness: a simple scheme used everywhere is safer than a detailed scheme used in some areas.
Materials: What We Apply and Why
The right marking material depends on the floor underneath, the traffic it will carry and how quickly you need the area back in service.
Epoxy Line Coatings
Strong adhesion and good abrasion resistance on prepared concrete and epoxy floors. A solid choice for many warehouses. See warehouse epoxy flooring.
Polyaspartic and Polyurethane Coatings
Faster curing and better UV stability and abrasion resistance, which suits busy lanes and areas near dock doors. See polyaspartic coatings.
Integrated Markings in a New Floor System
When a warehouse is being coated, lines and zones can be built into the system so they sit under the same protective topcoat as the floor.
How We Apply Safety Line Markings
Good markings are about preparation and layout as much as paint. Our process is the same on every job:
- Walk the site and agree the layout. We work from your site plan, your aisle and rack layout and any written marking standard you follow.
- Assess the floor. We check the surface, existing coatings, contamination and moisture, since these decide how the marking will bond.
- Prepare the surface. The floor is cleaned and, where needed, mechanically abraded or ground so the coating can grip.
- Set out and mask. Lines are measured, chalked and masked so edges are straight and widths are consistent.
- Apply and cure. The coating is applied in the planned sequence, the masking is removed while the edges are clean and curing is managed so the area can return to service as quickly as the system allows.
- Hand over. We walk the floor with you, confirm return-to-service times and explain how to maintain and re-mark over time.
Installed around your schedule. Overnight, weekend and phased installs let shipping and receiving continue. Tell us your shutdown window and we will confirm what is possible. For fast-turnaround systems see commercial polyaspartic flooring.
Common Mistakes That Shorten the Life of Floor Markings
- Applying lines over dust, oil or loose coating, so they peel at the first heavy turn
- Using thin paint on a high-traffic floor that needs a coating-grade system
- Marking without a plan, which leads to lines being repainted when racking or flows change
- Choosing colours that are inconsistent between areas, or not consistent with the facility’s own standard
- Marking over failing joints and spalled edges, see polyurea joint filling
- Skipping the cure time and opening the area to forklifts too early
Maintenance and Re-Marking
High-traffic intersections, turning points and crosswalks wear first, so inspect markings as part of your regular safety walkthrough. Faded or damaged lines should be refreshed before they become unreadable. Because we apply markings over a sound, prepared base, re-marking is straightforward, and layouts can be changed when racking or workflows change. Sweep and scrub as normal, and avoid harsh solvents unless they are approved for the coating.
Timeline and Pricing Factors
We quote warehouse marking in writing after a free site assessment. The main factors are:
- The total length of lines and the area of zones and hatching
- The condition of the floor and the preparation it needs
- The coating system and number of colours
- Layout complexity, such as many intersections, crosswalks and bays
- The schedule, especially overnight or weekend work
For general pricing guidance see our epoxy flooring cost guide.
Standards and Sources
We refer to these public sources when we plan markings with clients. Check the current version of each before relying on it.
- Occupational Health and Safety Act (Ontario): sets employer duties to take reasonable precautions to protect workers
- O. Reg. 851, Industrial Establishments (Ontario): the regulation that applies to most warehouses and plants in the province
- OSHA 29 CFR 1910.144, Safety color code for marking physical hazards: assigns red to danger and emergency stops, and yellow to caution and physical hazards such as tripping and striking against
- OSHA 29 CFR 1910.176(a), Handling materials: aisles and passageways must be kept clear and in good repair, with safe clearances for mechanical handling equipment, and permanent aisles must be appropriately marked
- CSA Group, CSA B335 Safety Standard for Lift Trucks: Canadian standard for the safe operation and use of lift trucks
- ISO 3864-1 and ANSI Z535.1 safety colour conventions, widely used internationally when companies write their own floor marking standards
Ontario does not publish a single mandatory colour scheme for every floor marking, which is why many facilities adopt a written site marking standard that draws on the references above and keep it consistent across the building.