
What Is Urethane Cement Flooring?
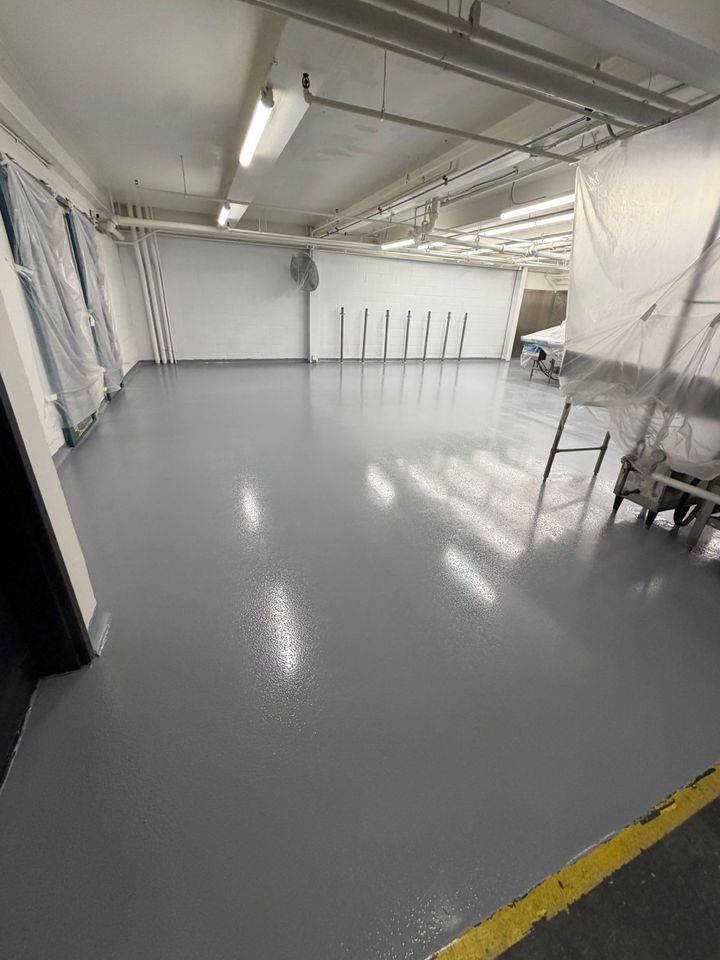
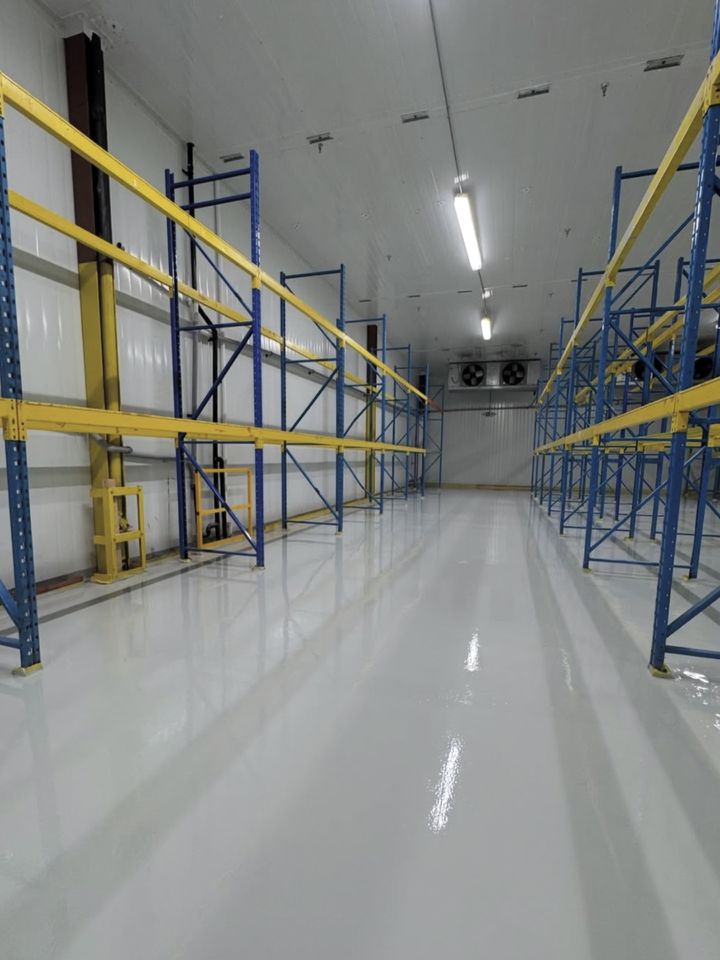
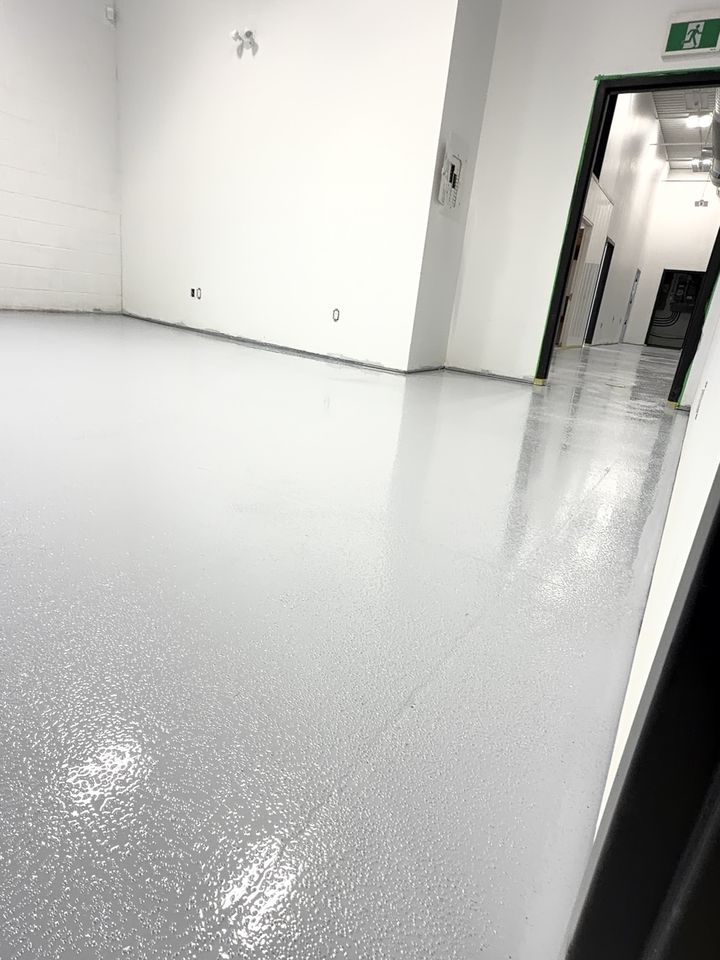
Urethane cement, also known as polyurethane concrete, is a heavy-duty flooring system that blends urethane resin with cement and aggregates. It is installed at a greater thickness than typical epoxy coatings and is known for its tolerance to thermal shock, moisture and aggressive chemicals. It is widely specified for food and beverage plants, breweries, dairies, commercial kitchens and cold storage, where floors are cleaned with hot water and sanitizers and moisture is constant. Request a free estimate to discuss your facility.
Where Urethane Cement Is Used
- Food and beverage processing plants
- Breweries, wineries and dairies
- Commercial and restaurant kitchens
- Walk-in coolers, freezers and cold storage
- Washdown bays and wet process areas
Why Not Just Use Epoxy?
Epoxy is an excellent floor coating for many spaces, but it has limits. Thin epoxy films can fail when hit with hot water or steam, and they need dry, well-cured concrete. Urethane cement has a thermal expansion rate closer to concrete, which helps it survive temperature swings, and it can be installed in damp conditions and on newer concrete. Where those conditions apply, it is the safer choice. See our garage epoxy floors for typical epoxy uses.
How It Is Installed
Mechanical Preparation
Shot blasting or diamond grinding creates a clean, profiled surface, and edges are cut in for coved transitions.
Urethane Cement Body Coat
The mixed material is troweled or screeded to the specified thickness and finished to the chosen texture.
Cove Base and Detailing
The floor is carried up the wall in a coved base, with drains, slopes and joints detailed properly.
Sealer or Topcoat
A seal coat can adjust texture and cleanability and protect the surface.
Drains and slope matter. In washdown areas we review drain positions and slope so water flows where it should. Corrections are made before coating.
Timeline and Pricing Factors
Urethane cement is a thicker, more specialized system than a standard coating, so we quote in writing after a free site assessment. The main factors are:
- The area and the specified thickness
- Concrete condition and any repairs needed
- Drains, slopes, cove base and detailing
- Texture and slip-resistance requirements
- Access, scheduling and temperature conditions
See our epoxy flooring cost guide for context, or warehouse epoxy flooring for dry industrial spaces.