A food processing plant is one of the toughest places for a floor. It is washed every day, often with hot water and steam. It is exposed to acids, caustic cleaners and sanitizers, fats, blood, sugars and salts. It carries wet carts, pallet jacks and sometimes forklifts, and it has to stay hygienic in rooms that range from freezing to hot. A floor that fails here is not just a maintenance problem. It can become a food safety and downtime problem. Request a free estimate to discuss your project.
This guide covers what makes food plant floors different, how to match systems to each zone and how to plan an installation around production. It builds on our guides to floor coating types and hot-water washdown floors. For the service itself, see our urethane cement floor page.
What Is Different About Food Plant Floors
- Wet and washed daily: water is part of the process, not an accident
- Thermal shock: hot water or steam meeting a cold slab, or freezer doors opening onto warm rooms
- Chemicals: acidic and alkaline cleaners, chlorine-based sanitizers and food acids
- Organic loads: fats, oils, sugars and proteins that stain, support microbial growth and make floors slippery
- Sanitation expectations: floors must be cleanable, without cracks and seams that harbour residues
- Mixed traffic: pallet jacks, carts, forklifts and people moving through wet zones
Seamless Surfaces and Sanitary Design
Tile and grout are common in older plants, but grout is porous and cracks, and tile can crack and lift. A seamless resinous floor eliminates grout lines and bonds to the slab, which helps prevent water from travelling underneath. Combined with coved bases at walls, curbs and equipment, it produces a continuous, cleanable surface.
Food safety requirements come from several sources, including regulators, customers and your own program. In Canada, the Canadian Food Inspection Agency enforces the Safe Food for Canadians Regulations, which require establishments to maintain sanitary conditions. Provincial public health rules apply to some operations. Involve your quality and food safety team early, because they know what auditors and customers expect and can review the finishes you are considering.
Drainage, Slope and Standing Water
Where water goes decides how clean a plant can stay. Floors in wet areas should slope toward drains so washdown water leaves the room rather than pooling. Trench drains, floor drains and sumps should be detailed so that the floor coating and the drain frame meet in a durable way. Standing water is a slip hazard and a place where microbes thrive, so correcting poor slope is often part of a floor project.
Drain edges are among the most failure-prone parts of a food plant floor, because they combine movement, thermal shock and chemicals. A careful installer pays particular attention to them. We also review whether existing slab slope can be improved within the limits of the structure.
Matching Systems to Zones
- Hot wet zones (kill floors, cook rooms, kettle areas, wash bays): urethane cement is widely used because it tolerates hot water, steam and thermal shock
- Ambient wet processing: robust epoxy or urethane systems with textured finishes and coved bases
- Dry processing and packaging: epoxy or polyaspartic systems chosen for abrasion and easy cleaning
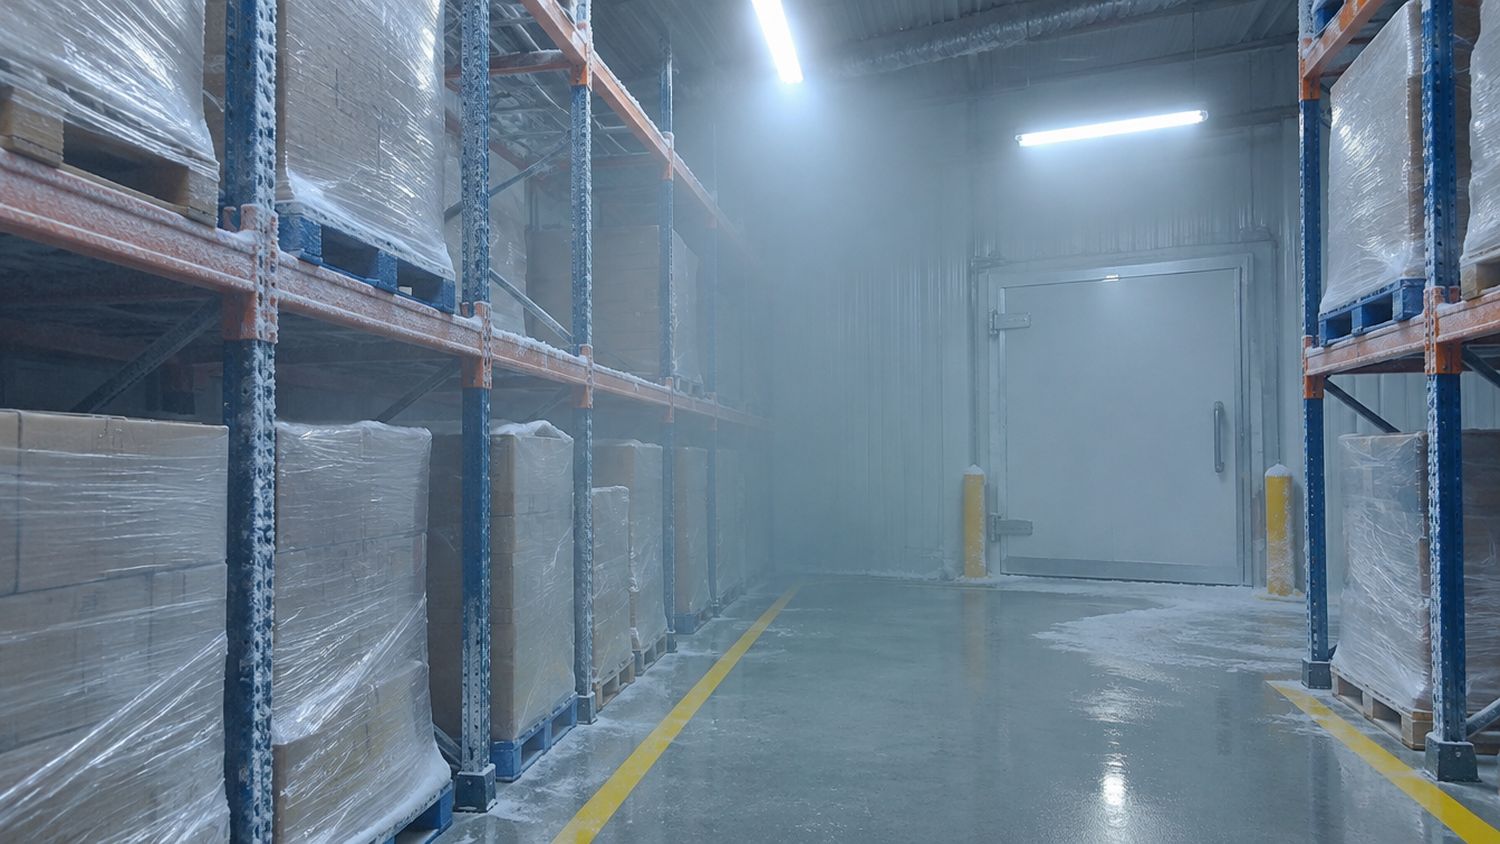
- Cold rooms and freezers: systems designed for low temperatures, with moisture control and thermal movement in mind
- Dry storage and corridors: durable coatings with safety markings for forklifts and pedestrians
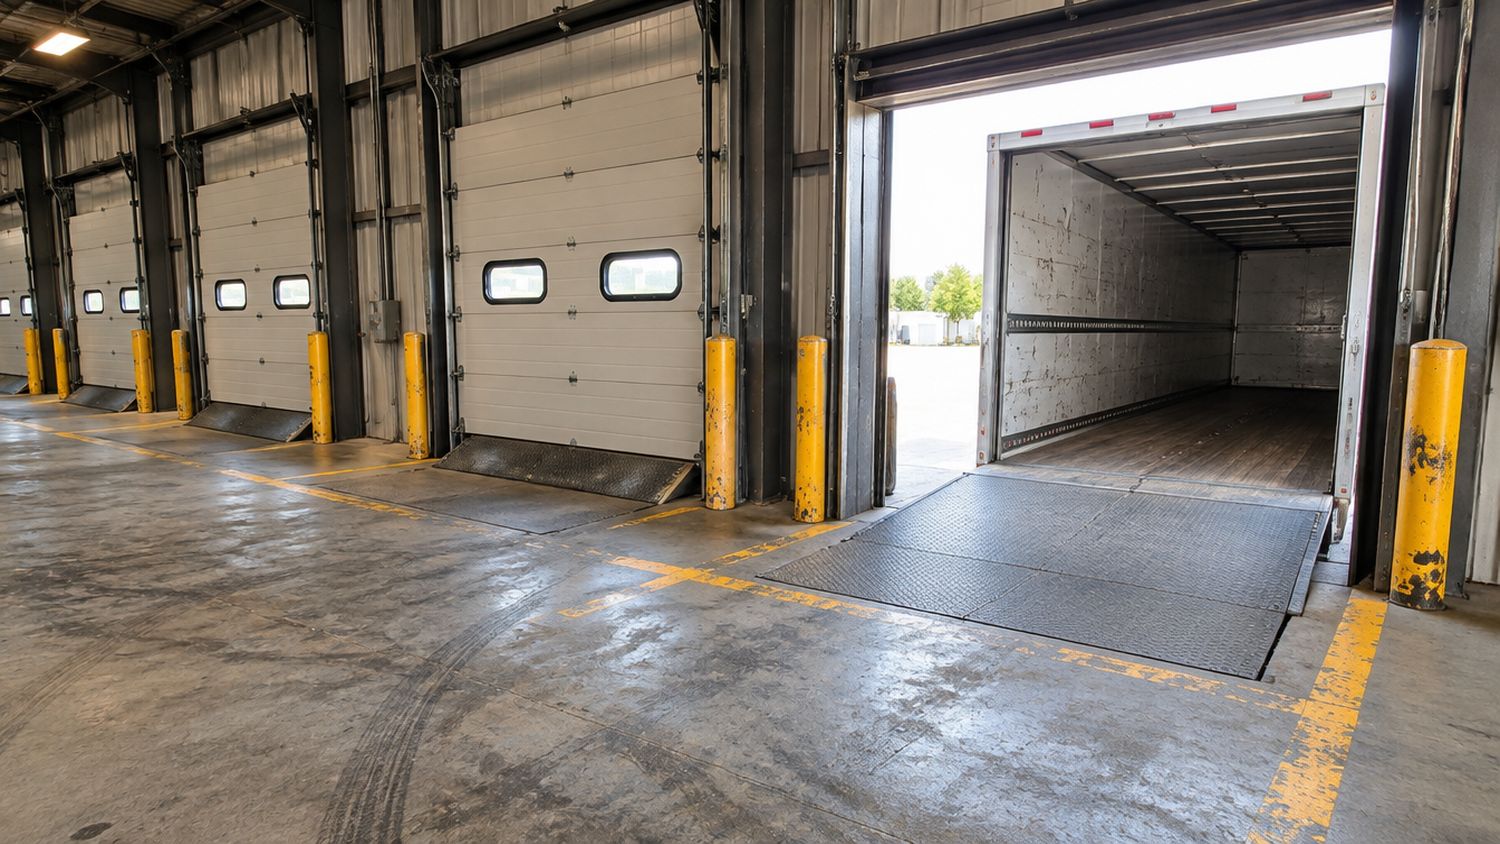
- Loading docks: impact-resistant systems and joint protection for heavy wheeled traffic
Zoned design is also a cost-control tool. It places the most robust, most expensive systems where conditions demand them, and uses simpler systems elsewhere.
Get your cleaning chemicals on paper. List every cleaner, sanitizer and process chemical that reaches the floor, with concentrations and temperatures. The system choice follows from that list far more reliably than from a colour chart.
Chemicals and Cleaning Regimes
Plants often use acidic and alkaline cleaners in sequence, followed by sanitizers. Some can attack weaker coatings, particularly at high temperature or concentration. Resinous systems differ in how they respond, so the choice should be checked against the manufacturer’s chemical resistance information for the actual products you use. If you change cleaning chemicals in the future, check compatibility with the floor.
Slip Resistance in Wet and Greasy Areas
Texture is a balance. Heavier aggregates give more grip in wet, fatty conditions but are harder to clean. Finer textures are easier to clean but less grippy. The right level differs by zone. Slip risk is also affected by footwear, cleaning practice and floor condition, so a good program looks at all of them. Ask your installer for slip-resistance data on the exact finish proposed.
Cold Storage, Freezers and Moisture
Freezer floors face low temperatures, thermal cycling and the risk of frost heave if the slab beneath is not protected. Systems must tolerate cold, and thresholds between cold and warm rooms need careful detailing. Moisture vapour and condensation are major concerns, so slab testing and moisture control are essential before coating. Our guide to concrete moisture testing before epoxy explains the checks.
Preparing and Repairing the Slab
Plants often have slabs that have seen years of acids, fats and wheeled traffic. Contamination, softened concrete, spalls and broken joints all need to be dealt with before coating. Contaminated concrete may need to be removed back to sound material. Our concrete repair work is part of the plan on most plant projects, and joints are treated with suitable fillers, as described in our article on warehouse floor joints.
Installing Without Stopping Production
Plants run on tight schedules, and a long shutdown is expensive. Planning options include:
- Working room by room, with temporary barriers and clear traffic routes
- Scheduling work for planned shutdowns, holidays or low-production periods
- Using fast-curing systems to shorten return-to-service times
- Containing dust and controlling odour, with attention to airflow and food contact zones
- Coordinating with the quality team on cleaning, sign-off and any required swabs or inspections
- Keeping detailed records of materials and cure times for your documentation
Food safety rules also apply during construction. Materials, tools and workers should not introduce contamination, and cleaning and verification should be agreed in advance.
Maintenance and Inspection
- Inspect drains, coves, joints and thresholds regularly for chips, cracks and lifting
- Repair small damage immediately, before water gets under the coating
- Follow the cleaning method and chemicals approved for the system
- Avoid dragging heavy equipment and protect floors from sharp loads
- Review the floor whenever processes, chemicals or equipment change
Common Mistakes in Food Plant Floor Projects
- Specifying one system for every room. A hot wet room and a dry packaging area have very different demands.
- Ignoring the slab. Contamination, moisture and cracks decide whether the new floor bonds and lasts.
- Overlooking drains and slope. A beautiful coating cannot compensate for water that does not leave the room.
- Forgetting the walls and equipment bases. Coves, curbs and penetrations need as much attention as the floor itself.
- Not telling the installer about cleaning chemicals and temperatures. This is the information the system choice depends on.
- Leaving food safety out of the planning. Your quality team should review the plan, the materials and the cleaning and sign-off steps.
Documentation and Handover
Food plants live on records. A good installation includes a written scope by area, the products and batches used, cure and handover times, and care and cleaning instructions. These documents support your audits and help your team maintain the floor. Ask for them at the quote stage so there are no surprises at handover.
Sizing a Project and Setting Priorities
Few plants can replace every floor at once. A practical approach is to rank rooms by risk and condition: wet and hot rooms with failing floors first, then areas where cracks or drains are causing recurring cleaning problems, and finally dry zones that are worn but sound. A staged plan spreads cost and downtime over several shutdowns, and lets you learn from the first phase before the next begins. An assessment walk with your maintenance and quality teams, with the floors and drains photographed room by room, gives everyone the same starting picture.
Why you can rely on this guidance. Supreme Epoxy is a commercial, industrial and residential flooring contractor established in 2019, WSIB and business insured, with a 4.9 out of 5 rating from 117 Google reviews. We install the floors we write about, including warehouses completed in as little as three days and overnight installs for operations that cannot stop. This article is general information, not engineering or legal advice. We install industrial floors in demanding environments and plan the work around production and sanitation requirements. Every site is different, so confirm requirements for your own space.
Standards and Sources
These public sources are useful starting points. Requirements change, so check the current version and confirm with your food safety team and regulator.
- Canadian Food Inspection Agency: the federal regulator for food establishments, including the Safe Food for Canadians Regulations
- O. Reg. 493/17, Food Premises (Ontario): applies to food premises regulated by public health units
- Your food safety program and customer or audit requirements, which often set specific expectations for floors, drains and coves
- The technical data sheet of the chosen floor system, which states its chemical, thermal and slip-resistance performance
Plan Your Plant Floor
Every plant is different. Book a free site visit and we will walk the zones, review your cleaning chemicals and production schedule and give you a written recommendation. We install floors in food and beverage facilities across Toronto and the GTA and plan the work to protect your operation.