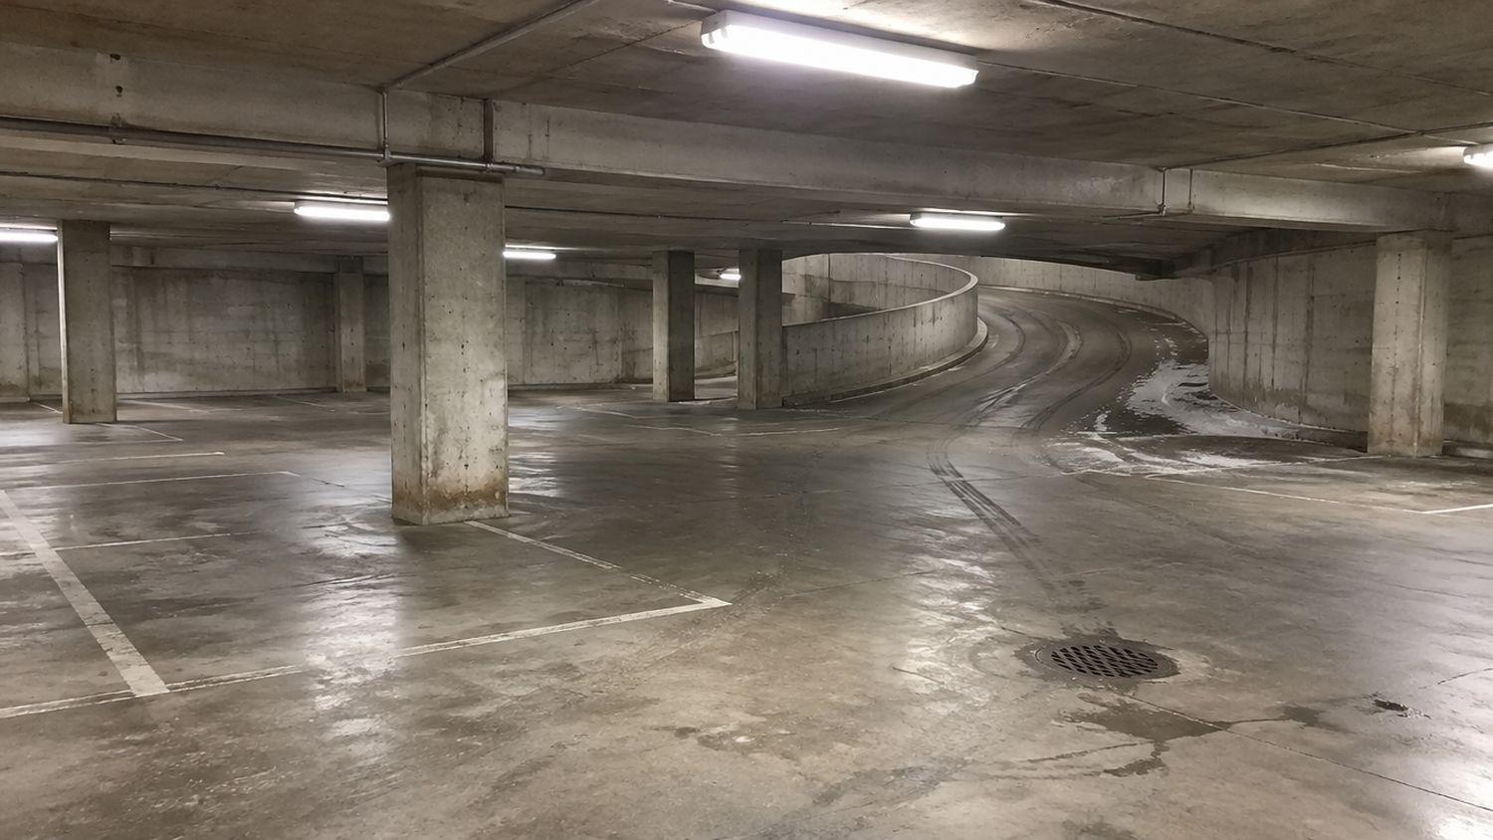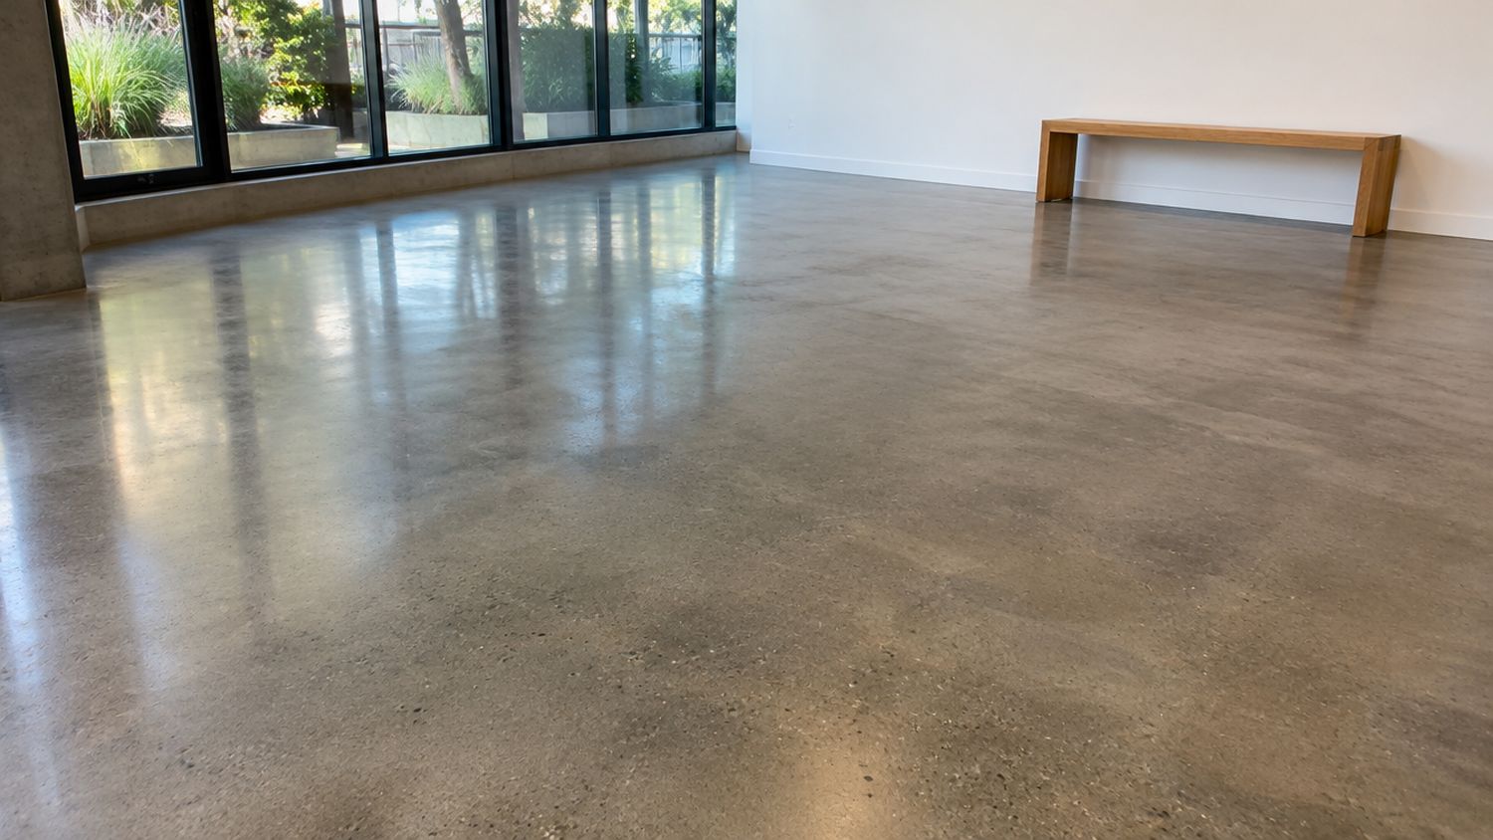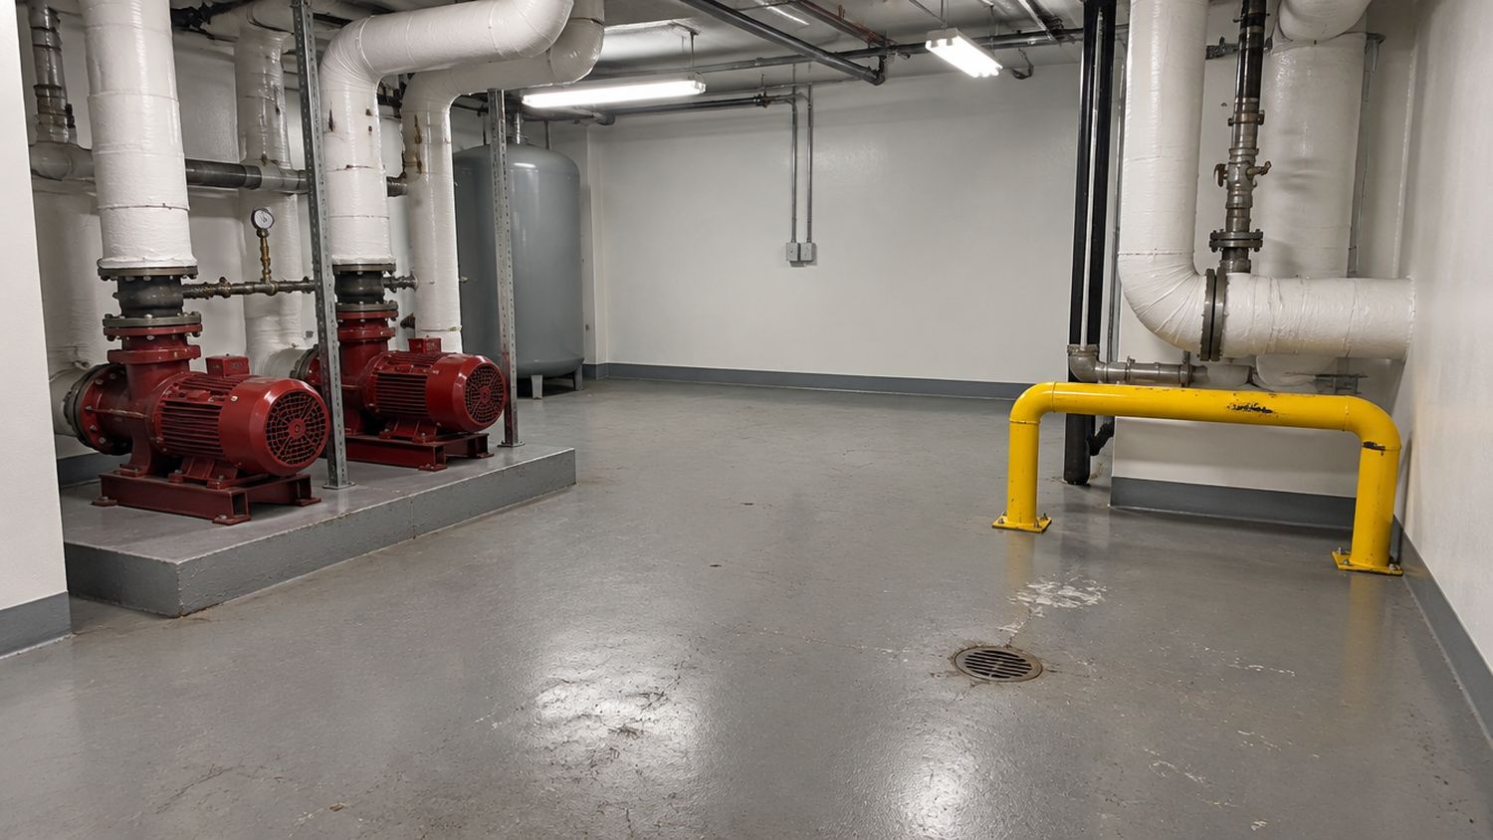
Hotel guests spend their time in the lobby, rooms and restaurants. But the business runs on a second hotel that guests rarely see: kitchens, laundry, loading docks, service corridors, mechanical rooms, staff areas and pool decks. These spaces work all hours, handle carts and equipment, and face water, heat, grease and chemicals. Their floors take a beating, and when they fail, they affect safety, hygiene, noise and the guest experience upstairs. Request a free estimate to discuss your project.
This guide looks at how to choose floors for the main back-of-house and wet zones of a hotel, and how to plan installation without disrupting guests. For the service itself, see our hotel epoxy flooring page. It also connects with our guides to commercial kitchen floors and restaurant floors.
Why Hotel Floors Are a Special Case
- 24-hour operation: there is rarely a quiet window, so work must be phased and carefully scheduled
- Mixed demands: one building holds kitchens, laundries, pools, corridors and mechanical rooms with very different needs
- Guest impact: noise, odour and disruption affect reviews and revenue
- Heavy rolling traffic: linen carts, food trolleys, luggage carts and delivery pallets run along the same corridors
- Hygiene and safety: food, laundry and pool areas have their own sanitation and slip-resistance needs
- Brand and appearance standards: even back-of-house areas should look tidy and professional
Zone-By-Zone Guide
Main and Banquet Kitchens
Kitchens need seamless, easy-clean floors with coved bases, sloped drainage, slip resistance and tolerance of grease, acids and hot water. A zoned system is common: more robust, thermal-shock-tolerant materials at the dish pit and cooking lines, and an easy-clean epoxy elsewhere. We cover details in our article on commercial kitchen floors, linked above.
Laundry Rooms
Laundries are hot, wet and chemical-heavy. Floors face steam, hot water, detergents, bleach and heavy carts. Good drainage, a sealed surface that resists moisture and chemicals and a coved base protect the structure and make cleaning easier. A urethane or other thermal-shock-tolerant system is often chosen where hot water and steam are constant.
Service Corridors and Back-Of-House Routes
These corridors carry the building’s traffic: linen carts, food trolleys, luggage and deliveries. They need an abrasion-resistant, easy-clean floor that tolerates hard wheels and scuffing. Wall protection and coved bases help. Colours that hide scuffs and a topcoat that can be renewed in worn lanes keep them looking tidy over time.
Loading Docks and Receiving
Docks take impact, wheeled loads and weather. A tough, impact-resistant system with protected joints and clear safety markings works best. Our article on forklift safety and floor markings covers layouts where vehicles and people share the space.
Pool Decks and Spa Wet Areas
Wet areas need grip, drainage and tolerance of constant moisture and pool chemicals such as chlorine. Slip-resistant, UV-stable finishes suit outdoor decks, while indoor spa and pool surrounds need coved edges, proper slope and easy cleaning. Systems are chosen for the specific environment, and texture is balanced between grip and comfort for bare feet.
Mechanical, Electrical and Storage Rooms
A sealed, light-coloured floor makes leaks and spills visible and keeps dust down. It is easy to sweep and degrease, and it can carry safety markings for clearances and walkways.
Staff Areas and Fitness Rooms
Staff corridors, locker rooms and break rooms benefit from seamless, comfortable, easy-clean floors. Fitness areas may need impact tolerance and grip, and decorative finishes can be used for a more polished look.
Design for the zone, not the building. One specification for every back-of-house area wastes money in some zones and fails in others. A zone-by-zone plan matches each system to what the room actually does.
Slip Resistance and Wet-Area Safety
Hotels host guests, many of them in bare feet or unfamiliar surroundings, and staff who carry heavy loads. Slip resistance is a safety and liability issue. The right texture depends on the zone, the likely contaminants and the footwear. We explain how to choose in our article on slip-resistant floors for commercial and industrial spaces.
Noise, Odour and Guest Experience
- Schedule grinding and other noisy preparation away from sensitive guest areas and hours
- Use dust-collecting equipment and containment to protect adjacent areas
- Choose low-odour materials and ventilate the work area well
- Provide front desk and management with a clear timetable and contact
- Mark and barrier work zones so guests and staff do not stray into them
- Plan deliveries and waste removal so they do not interfere with arrivals and departures
Phasing Around Occupancy
Hotels are best approached by area and by season. Kitchens can be done in sections or during planned closures. Corridors can be coated floor by floor or wing by wing. Pool decks and spa areas can be scheduled in shoulder seasons or low-occupancy periods. Fast-curing systems reduce downtime, and temporary arrangements such as portable kitchens or alternative routes help keep service going. Our guide to overnight and weekend installs and our article on phased upgrades explain the planning approach, and the same logic applies to hotels.
Maintenance Across the Property
- Give housekeeping and kitchen teams clear cleaning instructions for each zone
- Use entrance mats and clean wheels to cut grit from carts
- Inspect corridors, coves, drains and joints regularly
- Repair small chips and edge damage promptly
- Review cleaning products when suppliers or procedures change
- Plan topcoat renewal in worn lanes before the base coat wears through
Our article on maintaining commercial and industrial epoxy floors sets out a simple routine that works for most properties.
Questions for Hotel Managers and Engineers
- Which areas are failing, and how are they used?
- What are the cleaning methods, temperatures and chemicals in each zone?
- Where can work happen without affecting guests, and when?
- What are the brand and safety standards that apply?
- Who needs to approve changes, and what documentation is required?
- How will we maintain the floor after installation?
Common Mistakes in Hotel Floor Projects
- Using one system everywhere. A pool deck, laundry and corridor each have different demands.
- Planning the work without the front desk. Guest-facing teams need to know the schedule, the noise and the contact person.
- Ignoring drainage and slope. Wet areas that do not drain are slip hazards and cleaning problems.
- Forgetting wall protection. Corridors with carts need wall guards and coved bases as well as a tough floor.
- Skipping slab testing. Moisture and contamination decide whether coatings bond.
- Underestimating cure time. Putting carts and equipment back too soon can damage a fresh floor.
Building a Multi-Year Plan for the Property
Hotels rarely update every floor at once. A multi-year plan sets priorities by risk and condition. Start with kitchens and wet areas where failure affects hygiene and safety. Move on to corridors and docks that show wear, then pool decks and staff areas. Pair floor work with other planned renovations to share downtime and access, and use seasonal occupancy patterns to schedule the loudest work. A written plan with photos of each zone, the proposed system and the schedule gives owners, brand teams and engineers a shared reference, and makes it easier to budget year by year.
Working with Brand and Operations Teams
Many hotels sit within a brand standard that sets requirements for finishes, safety and sanitation. Share those requirements with your contractor at the start. Operations teams know when kitchens, laundries and docks are busiest and where trolleys and deliveries move, so involve them in reviewing the plan. Engineering and maintenance staff know the history of leaks, drains and equipment, and housekeeping and kitchen managers can say what cleaning methods are realistic. A short planning meeting with these people avoids most surprises.
Details That Make or Break Back-Of-House Floors
- Coved bases at walls so water and soil cannot collect in corners
- Wall protection rails or guards at trolley height to prevent chipped walls and edges
- Neat transitions at doors and thresholds for carts and wheelchairs
- Drain edges and trench frames sealed and detailed for movement
- Colour and gloss that hide scuffs and are easy to clean
- Floor markings for pedestrian routes, equipment zones and keep-clear areas
These details are small compared with the floor, but they are where many failures and complaints start. A contractor who walks each zone and talks through them is a good sign.
Key Takeaways
- Choose floors zone by zone: kitchens, laundry, corridors, docks, pool decks and mechanical rooms differ
- Slip resistance, drainage and coved bases matter as much as the coating itself
- Phase the work around occupancy and protect guests from noise, dust and odour
- Involve brand, operations and engineering teams in planning
- Set a simple maintenance routine and inspect corridors, coves and drains regularly
Why you can rely on this guidance. Supreme Epoxy is a commercial, industrial and residential flooring contractor established in 2019, WSIB and business insured, with a 4.9 out of 5 rating from 117 Google reviews. We install the floors we write about, including warehouses completed in as little as three days and overnight installs for operations that cannot stop. This article is general information, not engineering or legal advice. We plan floor work in occupied commercial buildings around operations, guests and staff. Every site is different, so confirm requirements for your own space.
Start with a Property Walk
The easiest way to start is to walk the property with someone who can read the floors. Book a free site visit and we will look at kitchens, corridors, docks and wet areas, discuss your schedule and give you a written, zone-by-zone recommendation.