Not every commercial kitchen is a restaurant. Hotels run banquet kitchens that turn out hundreds of plates in an hour. Cafeterias feed schools, hospitals and workplaces. Caterers prep in commissary kitchens, and care homes serve every day of the year. What they share is a floor that works harder than almost any other in the building: wet, hot, greasy, constantly cleaned and often walked by staff carrying heavy, hot loads. Request a free estimate to discuss your project.
This guide looks at commercial kitchen floors beyond the single restaurant, and at how to plan them zone by zone. It complements our article on epoxy flooring for restaurants, and it applies to hotels, institutions and food service operations of every size.
Think in Zones, Not One Big Floor
A commercial kitchen is effectively several environments under one roof. Each has its own demands, and a good floor plan treats them that way.
- Cooking line: heat, grease, constant standing and spills. Needs grip and grease resistance.
- Dish and pot wash: hot water, steam, detergents and permanent wet conditions. Needs thermal shock tolerance and drainage.
- Prep areas: moderate moisture, acidic food waste and frequent cleaning. Needs cleanability and moderate grip.
- Cold storage and walk-ins: low temperatures, condensation and door traffic. Needs a system that tolerates cold and thermal cycling.
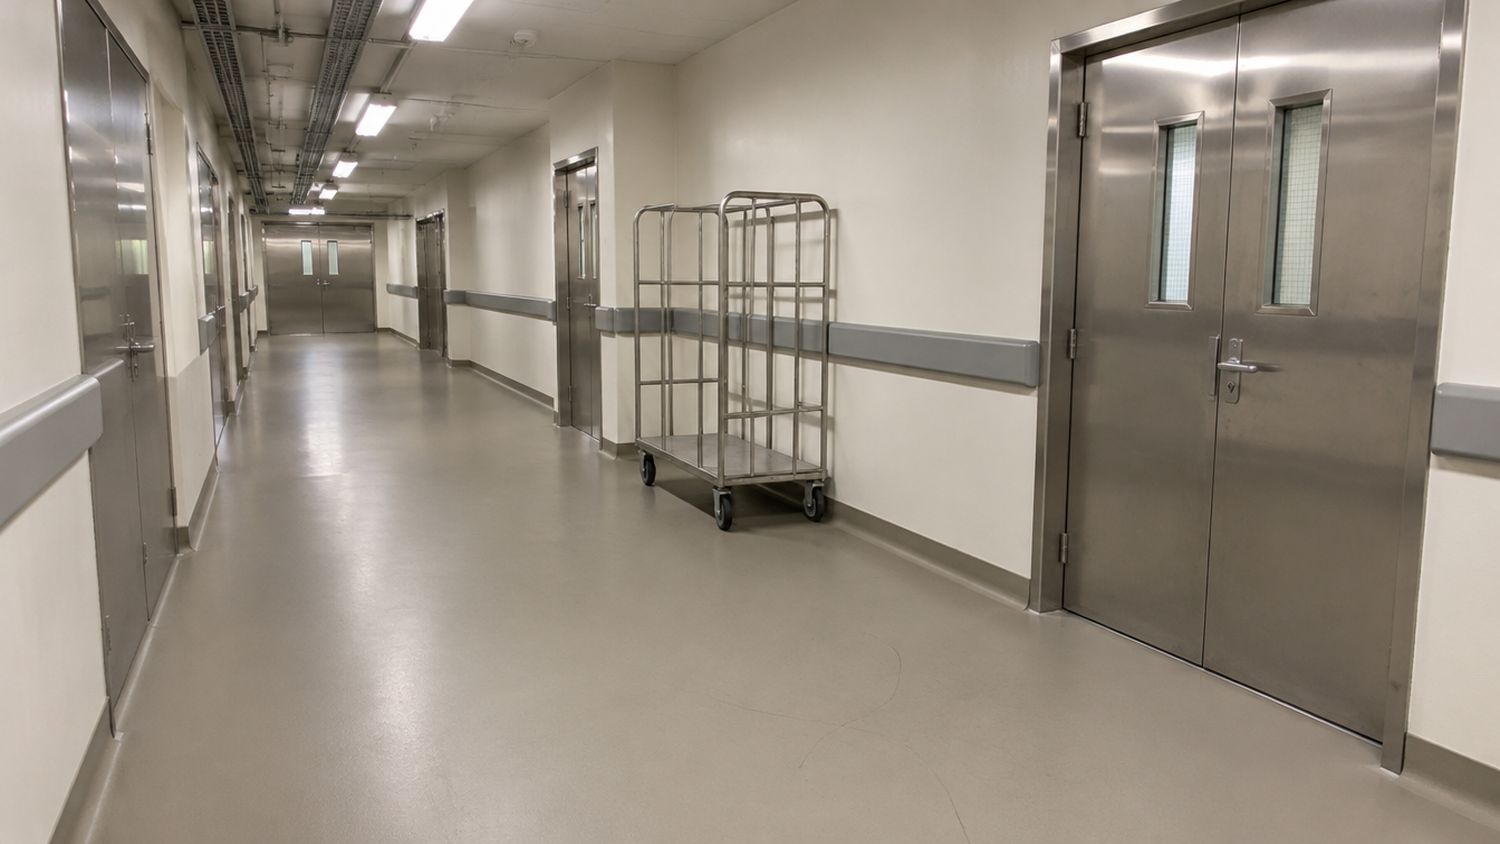
- Dry storage and corridors: carts, pallet jacks and foot traffic. Needs abrasion resistance and easy cleaning.
- Receiving and loading: impact, wheeled traffic and exposure to the outdoors. Needs a tough, impact-resistant system.
Choosing different finishes for different zones is usually better value than specifying the harshest system for the whole floor.
Why Seamless Floors Dominate Commercial Kitchens
Tile and grout have dominated kitchens for decades, but grout is porous and cracks. Moisture and bacteria collect in those lines and can be hard to remove. Seamless resinous floors, such as epoxy and urethane cement systems, form a continuous, non-porous surface with no grout to maintain. They are also bonded to the slab, which stops water from travelling underneath and makes repairs more straightforward.
Commercial kitchens are inspected by public health units, and Ontario guidance generally calls for food-area finishes that are smooth, non-absorbent and easily cleanable. Always confirm local requirements before you finalize a design, particularly for new builds and renovations.
Slip Resistance: The Balance Between Grip and Cleanability
A floor can be too smooth or too rough. Too smooth, and wet or greasy conditions create a slip hazard. Too rough, and food, grease and bacteria hide in the texture, and cleaning takes longer. The goal is the lowest texture that still gives safe footing in the conditions that zone actually sees.
Texture is built into the system with graded aggregates, either broadcast into the coating or mixed in. Fine textures suit dry or lightly wet areas. Heavier textures suit areas with standing water or grease. When you compare systems, ask for slip-resistance information on the finish, not just on the base coat, and ask how the floor is cleaned. Matching texture to cleaning method, for example brush type and chemical, saves staff a lot of effort.
Ask this at the quote stage: what texture are you proposing for each zone, and how will my staff clean it? A good contractor will answer by zone and by cleaning method, not with one generic spec.
Drainage and Slope
Where water goes decides whether a floor stays safe. Floors should fall toward drains or trench drains so water does not pool. In existing kitchens the slab may have been poured flat or sloped toward the wrong place. A resinous system can correct small falls within limits, but large changes may need slab work. We check slope and drain locations at the site visit, then plan the system and any repairs around them.
Drain surrounds and trench edges are among the most likely places for a coating to fail, because they combine movement, moisture and chemical exposure. They need careful detailing and a compatible edge treatment. Our restaurant epoxy flooring page shows how we handle these details.
Heat, Steam and Washdowns
Hot water and steam are the biggest threat to standard epoxy. Repeated thermal shock can soften the coating and break the bond, especially at the dish pit and around kettles and steam equipment. Urethane cement is often specified for these zones because it is formulated to handle hot water, steam and temperature swings. See our urethane cement floor page and our comparison of floor coating chemistries for how they differ.
Walls, Equipment Bases and Transitions
A floor does not end where the wall begins. A coved base, curved up the wall by several inches, makes the junction seamless and easy to clean. Around equipment, curbs and bases should be sealed to the floor to stop water and food getting underneath. Transitions to other flooring types and thresholds at doors need to be detailed so edges do not chip or lift. These small details are where many kitchen floors start to fail.
Joints and Cracks in the Slab
Concrete slabs have saw-cut control joints and sometimes cracks. Coating over them without a plan leads to reflective cracking. Joints are normally treated with a flexible filler or detailed so the coating can accommodate movement, while cracks are repaired and primed before the system goes down. Our concrete repair work covers this preparation.
Installing in an Operating Facility
Hotels and institutions rarely have the luxury of closing a kitchen for a week. Typical strategies include:
- Working in phases so that part of the kitchen stays in service
- Overnight and weekend installation windows with fast-curing materials
- Temporary kitchens or catered service during short closures
- Coordinating utilities, equipment moves and deliveries ahead of time
- Using low-odour systems and good ventilation where the building stays occupied
Planning is what decides success. The earlier the contractor is involved in the schedule, the more options there are. Our commercial polyaspartic flooring page explains how fast-curing coatings support short shutdowns.
Care and Cleaning
Good floors can still be damaged by bad habits. A few rules go a long way: sweep or squeegee before washing so grit does not scratch the surface, use the cleaners recommended for your system, rinse well, avoid dragging heavy equipment and fix small chips before moisture gets under the coating. In hot zones, use caution with extreme temperature changes, for example pouring boiling water over a cold floor.
A Checklist for Facility and Kitchen Managers
- Map the kitchen into zones and define the demands of each
- Confirm local public health requirements early in the design stage
- Ask for a system and texture for each zone, with reasons
- Review drainage, slope and drain edge details before work starts
- Check how walls, equipment bases and thresholds will be detailed
- Agree a schedule that protects food service, including contingencies
- Set up a cleaning routine and train staff on it
Matching Materials to Kitchen Zones
Because each zone faces different stresses, many facilities use more than one system. A common approach looks like this:
- Dish pit, kettles and steam equipment: a thermal-shock-tolerant system such as urethane cement, with a coved base and sloped drainage
- Cooking line: a textured, grease-resistant epoxy or urethane system with a durable topcoat
- Prep and plating: a smoother, easy-clean epoxy with moderate texture
- Walk-in coolers and freezers: a system chosen for low temperatures and condensation, with attention to thresholds
- Dry storage and corridors: a durable epoxy or polyaspartic finish that handles carts and pallet jacks
Keeping the transitions between zones neat matters as much as the systems themselves. A clean break line along a doorway or threshold avoids chipping and keeps the floor looking consistent.
Common Mistakes in Kitchen Floor Projects
- One spec for the whole kitchen. The dish pit and the dry store do not need the same system.
- Ignoring the slab. Moisture, cracks and old coatings decide whether the floor lasts.
- Choosing a floor by colour first. Heat, grease and cleaning method should drive the decision.
- Forgetting the walls. A floor without a good cove and wall protection leaves the most failure-prone junction untreated.
- No plan for cleaning. The wrong chemical or brush can ruin a good floor, so staff training is part of the project.
- Rushing the cure. Putting heavy equipment on too soon can damage a floor that would have been fine with another day.
Why you can rely on this guidance. Supreme Epoxy is a commercial, industrial and residential flooring contractor established in 2019, WSIB and business insured, with a 4.9 out of 5 rating from 117 Google reviews. We install the floors we write about, including warehouses completed in as little as three days and overnight installs for operations that cannot stop. This article is general information, not engineering or legal advice. We plan commercial kitchen floors around the zones, the schedule and the cleaning methods that apply to each site. Every site is different, so confirm requirements for your own space.
Start with a Site Visit
Every kitchen has its own layout, equipment and constraints. Book a free site visit and we will walk through the zones, check the slab and drains, discuss your schedule and give you a written recommendation. We install in hotels, institutions and food service facilities across Toronto and the GTA, and we plan the work so your operation keeps moving.