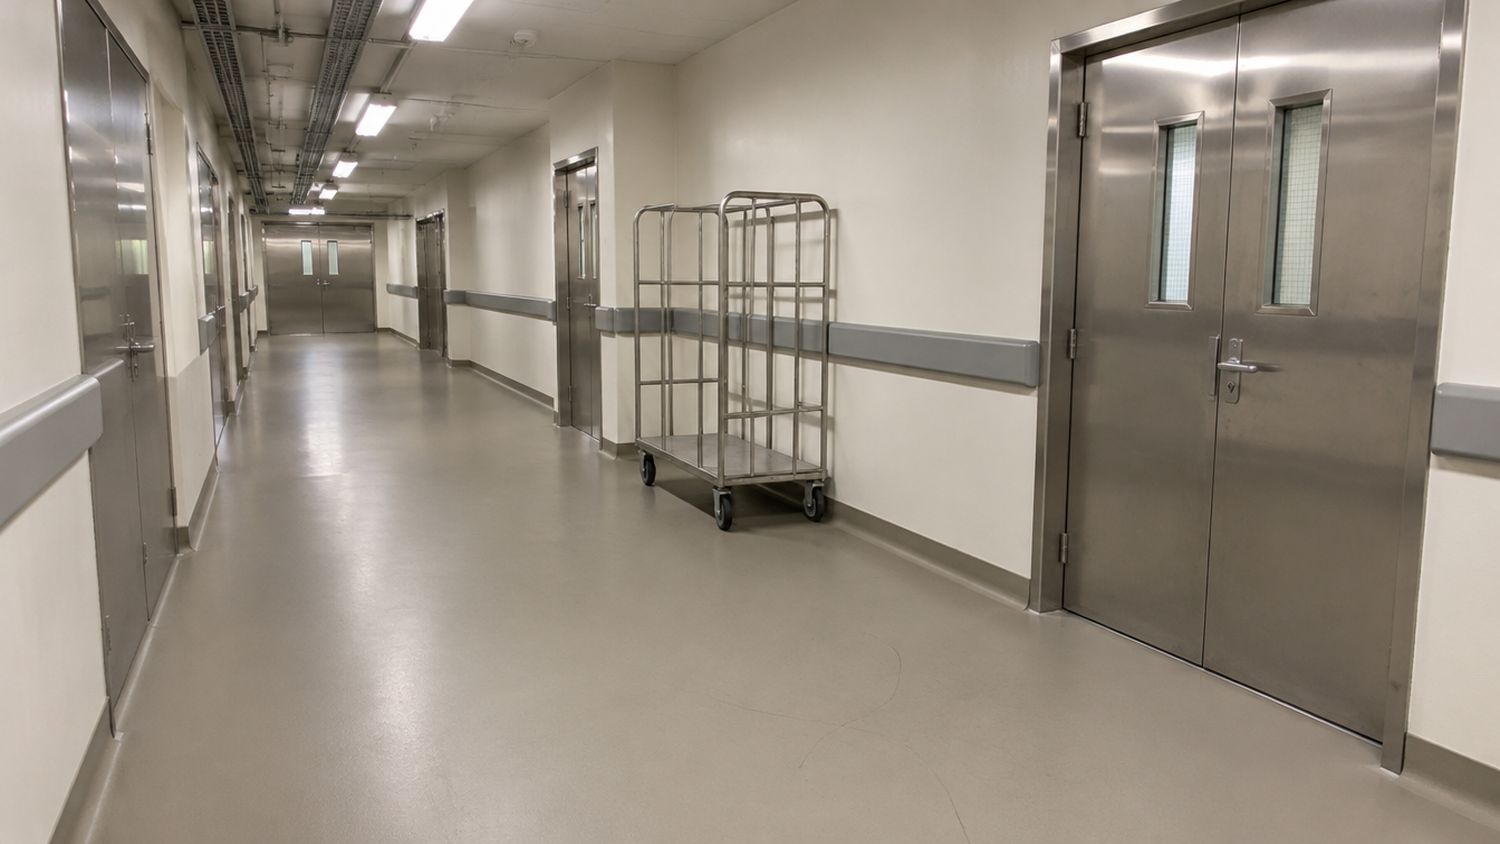
A restaurant kitchen is one of the hardest environments a floor will ever face. It is wet, greasy, hot, busy and cleaned constantly with strong chemicals. Tile and grout have long been the default, but their grout lines collect grease, moisture and bacteria and they crack under heavy loads. That is why many operators move to seamless resinous floors. Done right, an epoxy or urethane system gives you a surface that is easy to clean, durable and designed with the realities of a working kitchen in mind. Request a free estimate to discuss your project.
This guide explains what restaurant owners and managers should look for: seamless surfaces, coved bases, proper drainage, slip resistance, heat tolerance and installation planning. For an overview of what we install, see our restaurant epoxy flooring page.
What Makes a Restaurant Floor Different
Compared with a warehouse or garage, a kitchen floor faces a particular combination of stresses:
- Constant moisture from cleaning, spills and condensation
- Fats, oils and grease that make surfaces slippery and stain porous materials
- Hot water, steam and sudden temperature changes in dish pits and cooking lines
- Acidic foods and strong sanitizers that can attack weaker coatings
- Heavy carts, dropped pans and equipment that stress the surface
- A need for fast, thorough cleaning between services and at the end of the day
A good floor design responds to each of these, area by area, rather than treating the whole room the same.
Seamless Surfaces and Health Expectations
Public health inspectors look for floors that are easy to keep clean. Guidance from Ontario health units describes finishes in food areas as smooth, non-absorbent and easily cleanable, and requires floors, walls and ceilings to be kept clean and in good repair. A seamless resinous floor supports that expectation because it has no grout lines, no open pores and minimal joints.
Rules and interpretations can vary by municipality and project, so always check with your local public health unit before you finalize finishes, especially for new builds and renovations. Ontario’s food premises regulation is O. Reg. 493/17, and your health unit can explain how it applies to your plans.
Cove Base: Where the Floor Meets the Wall
The corner between floor and wall is where dirt, water and grease accumulate, and where tile fails first. A cove base solves this by curving the floor coating up the wall, commonly several inches, so the transition is a smooth, continuous surface. There is no hard joint to open up, no gap behind a rubber base for pests and moisture, and nothing to scrub out of a corner.
A cove is only as good as its detailing. It should be bonded to a sound substrate, finished neatly at the top edge and sealed around penetrations such as pipes, equipment legs and doors. Careful detail work here pays back every day in cleaning time.
Drains, Slope and Standing Water
Floors in wet areas should shed water toward drains rather than let it pool. Pooled water is a slip hazard, a cleaning burden and a risk to the coating over time. Slope is built into the slab or the coating build and is planned around drain locations. Existing slabs are not always sloped correctly, and a floor system can be used to correct minor falls, subject to what the slab and the design allow.
Drain surrounds deserve attention too. The edge where coating meets drain is a common failure point, so it should be properly detailed, sealed and finished. We look at drain locations during the site visit and plan the system around them.
Slip Resistance Without Sacrificing Cleanability
A very smooth floor is easy to clean but slippery when wet or greasy. A very rough floor grips well but holds dirt. The right answer is a controlled texture matched to the area. Back-of-house areas with water and grease need more grip, while front-of-house and dry storage can be smoother. Texture is created with aggregates broadcast into or mixed with the coating, and different grades give different levels of grip.
It is worth discussing how you clean. A deeper texture may call for stiffer brushes and more attention to cleaning routines. We help you choose a finish that works for your staff as well as for the inspection.
Do not choose by look alone. In a working kitchen, slip resistance, cleanability and heat tolerance matter more than colour. Choose the system for the job first, then pick a colour that suits it.
Heat, Steam and the Dish Pit
Dish pits, pot-wash areas and floors near steam-heavy equipment see repeated hot water and thermal shock. Standard epoxy can soften and fail under those conditions. Urethane cement and other systems designed for thermal shock are commonly specified there. In practice, a kitchen often combines systems: a robust epoxy in dry and general areas, and urethane cement in the wettest, hottest zones. We explain the difference on our urethane cement page and in our guide to comparing floor coatings.
Chemicals, Grease and Cleaning Products
Cooking fats, acidic foods such as tomato and citrus, and sanitizers all challenge floor coatings. A suitable system resists them in normal use, but spills left standing for long periods can still do damage. Staff training matters: wipe up acidic spills, use recommended cleaners and rinse thoroughly. If you use particularly aggressive cleaning products, tell your installer so that the system can be chosen with them in mind.
Front of House Floors Too
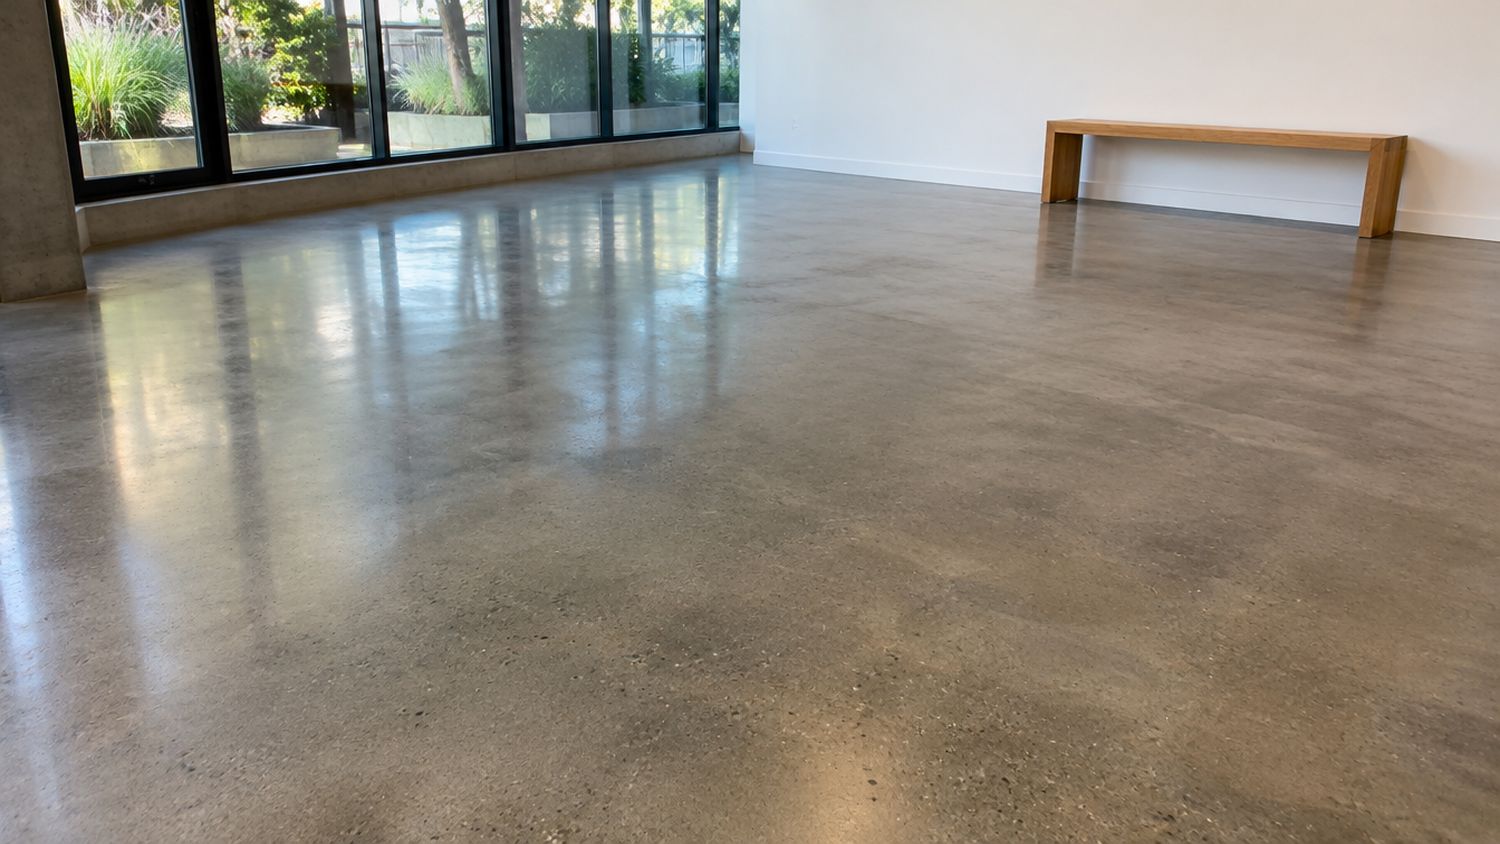
Dining rooms, entries and bars benefit from resinous finishes as well, for different reasons. A polished or decorative floor can match the design of the room, hide wear and stand up to foot traffic, and a seamless surface is easier to maintain than tile. Options include flake, metallic and polished concrete finishes. See our commercial epoxy flooring page for the range of finishes we install in public-facing spaces.
Installing Without Long Closures
Closing a restaurant costs revenue, so the installation plan matters as much as the product. Several approaches reduce downtime:
- Phasing: coating the kitchen in sections while other areas keep operating, where the layout allows
- Overnight and weekend work: using fast-curing systems and off-hours crews to return the floor to service quickly
- Early planning: arranging equipment moves, utilities and deliveries so work is not held up on the day
- Good preparation: grinding, repairs and moisture checks completed efficiently and recorded, so there are no surprises mid-project
Fast-curing coatings such as polyaspartic can shorten return-to-service times, which we explain on our commercial polyaspartic flooring page. The right plan depends on the layout, the existing floor and the system chosen.
Planning Checklist for Restaurant Owners
- Confirm local public health requirements for finishes before you commit
- Ask for a system designed for each zone: dry, wet, hot and front of house
- Ask how the cove base and drain edges will be detailed
- Choose the slip resistance level with your staff and cleaning routine in mind
- Ask for a clear schedule, including what can stay open and for how long
- Plan routine cleaning and know which products to avoid
Keeping a Restaurant Floor in Good Shape
A resinous floor is low maintenance, but not no maintenance. A simple routine keeps it looking good and performing for years.
- Daily: sweep or dry-mop to remove grit, then wash with a recommended cleaner and rinse well so no film is left behind
- After spills: clean up grease and acidic foods promptly rather than leaving them overnight
- Weekly: deep clean traffic lanes and drain areas, and check that drains are free-flowing
- Regularly: inspect cove bases, drain edges and joints for chips or lifting, and repair small damage before it spreads
- Protect the surface: use mats at stations where people stand for long periods and avoid dragging heavy equipment
- Choose cleaners carefully: follow the guidance given for your system and avoid products that are known to damage resinous coatings
Small habits make a big difference. A floor that is cleaned correctly and checked regularly is far less likely to need expensive repairs.
Planning for the Future
Restaurants change. Menus evolve, equipment is replaced and layouts are reworked. A good floor plan anticipates this by using systems that can be repaired in sections or renewed with a fresh topcoat. If you expect to move equipment or add lines in the coming years, tell your installer so that wall details, drains and slope can be planned with that flexibility in mind.
Why you can rely on this guidance. Supreme Epoxy is a commercial, industrial and residential flooring contractor established in 2019, WSIB and business insured, with a 4.9 out of 5 rating from 117 Google reviews. We install the floors we write about, including warehouses completed in as little as three days and overnight installs for operations that cannot stop. This article is general information, not engineering or legal advice. We install seamless floors in food and hospitality spaces and plan the work around service schedules. Every site is different, so confirm requirements for your own space.
Standards and Sources
These public sources are useful starting points. Requirements change, so check the current version and confirm with your local public health unit.
- O. Reg. 493/17, Food Premises (Ontario): the provincial regulation governing food premises, enforced by local public health units
- Windsor-Essex County Health Unit, Guidelines for Opening and Renovating a Food Premises: an example of local guidance on smooth, non-absorbent, easily cleanable finishes
- The technical data sheet of the specific coating system, which states its chemical, heat and slip-resistance performance
Plan Your Restaurant Floor with Us
Every kitchen is different. Book a free site visit and we will walk through the zones, discuss your cleaning routine and schedule, and give you a written recommendation. Whether you need a full kitchen floor, a dish pit upgrade or a front-of-house finish, we will plan it around keeping you open.