A forklift is a useful machine and a serious hazard. It is heavy, it can be hard to see around and it moves in places where people also walk. Most serious forklift incidents involve a person and a machine in the same space at the wrong moment. The floor is one of the best tools an employer has to separate them, because it tells everyone, all the time, where vehicles go, where people go and where nobody should stand. Request a free estimate to discuss your project.
This article explains how floor markings support forklift safety, what a good layout includes and which public sources to consult. It builds on our guide to warehouse safety line marking. It is general information and not legal advice, so always confirm requirements with your health and safety lead and the regulations that apply to your site.
What Floor Markings Can and Cannot Do
Markings communicate. They show forklift lanes, pedestrian walkways, intersections, crossings, storage and staging areas, no-go zones and clearances. They reduce guesswork, especially for new or temporary workers and visitors. They also make a layout visible to supervisors and auditors.
What markings cannot do is replace the other controls. A line on the floor does not train an operator, slow a truck or fix a blind corner. The best programs treat markings as part of a system that includes training, speed limits, traffic rules, equipment maintenance, mirrors, lighting and clear sightlines.
Why the Floor Is Such a Good Safety Tool
- It is always in view for operators and walkers alike
- It shows the rules in the place where they apply
- It does not depend on memory or on someone reading a poster
- It can combine colour, shape and symbols to carry information quickly
- It supports consistency, so every part of the building follows the same logic
The Parts of a Good Forklift Layout
Forklift Lanes
Defined lanes tell operators where to travel and keep vehicle traffic predictable. Lane width should be based on the equipment in use, the loads it carries and the room needed to turn and pass, with clearance on each side. Where two-way traffic is allowed, lanes need enough width for vehicles to pass safely, and where it is not, one-way systems reduce conflicts.
Pedestrian Walkways
Walkways separate people from vehicles. They are usually a distinct colour, kept clear of storage and equipment and routed to avoid crossing vehicle lanes where possible. Where a crossing is unavoidable, it should be clearly marked, with visibility for both the pedestrian and the operator.
Intersections and Crossings
Intersections are where most conflicts happen. Marked stop lines or bars, crosswalk markings and clear sightlines give both parties a cue to pause. Mirrors and warnings can help at blind corners, and good lighting is important.
Staging, Storage and Dock Areas
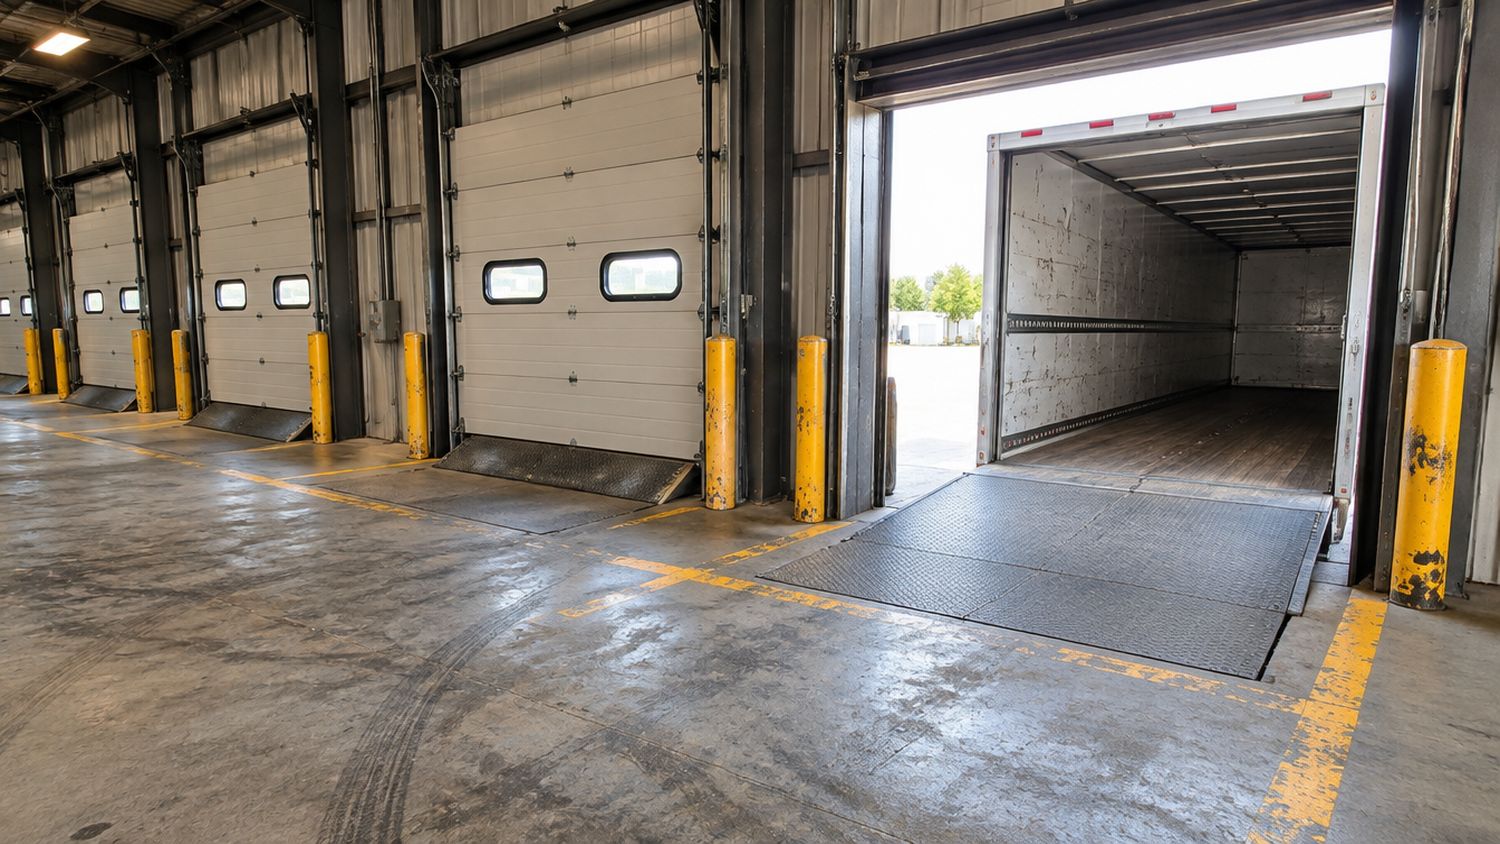
Marked pallet positions, staging bays and dock approaches keep goods out of aisles and keep clearances open. They also make inventory visible and help prevent blocked exits and emergency equipment.
Keep-Clear and Hazard Zones
Areas in front of electrical panels, fire equipment, eyewash stations and exits should be marked and kept clear. Hazard striping can highlight edges, steps, low clearances and fixed obstacles.
One layout, applied everywhere. The most effective marking programs use the same meanings across the whole building. A colour or symbol that means one thing in one aisle and something else in the next causes confusion, and confusion causes incidents.
Colours: What Standards Say and What Practice Looks Like
Ontario does not publish a single mandatory colour scheme for every floor marking. Many facilities write their own site standard, drawing on recognized references. OSHA 29 CFR 1910.144 assigns red to fire protection equipment, danger and emergency stops, and yellow to caution and physical hazards such as tripping and striking against. OSHA 1910.176(a) requires permanent aisles and passageways to be appropriately marked and to be kept clear and in good repair. Internationally, ISO 3864-1 and ANSI Z535.1 are widely used when companies write their own conventions.
In practice, many warehouses use yellow for traffic lanes and hazards, red for stop zones and fire equipment, blue or green for walkways and work areas, and white or black for storage and staging. These are common habits rather than rules. The key is a documented standard and consistent use.
Materials: Paint, Tape or a Coating System
- Floor tape: quick and flexible for temporary layouts, but it can peel, lift and trap dirt under heavy wheeled traffic
- Traffic paint: an inexpensive option for light use, but it wears quickly under hard wheels and needs frequent repainting
- Coating-grade markings: applied as part of an epoxy or polyaspartic system and bonded to the floor, these last far longer in forklift lanes and can be renewed with the floor
Heavy forklift traffic is hard on markings, particularly at intersections where wheels turn on the spot. Durable, abrasion-resistant systems cost more up front but save repainting and keep the layout legible. Our warehouse epoxy flooring page explains how markings are built into a floor system.
Floor Condition Is a Safety Issue Too
Markings only help if the floor beneath is sound. Spalled joints, cracks, potholes and uneven transitions cause forklifts to bounce, loads to shift and operators to lose control. They also destroy markings along the edges of joints. Keeping joints filled and the slab in good repair is part of a safe forklift environment, as we explain in our article on warehouse floor joints and on our polyurea joint filling page.
Planning or Reviewing a Layout
- Map the flow: where vehicles load, unload, travel and park, and where people walk
- Separate vehicles and pedestrians wherever possible, and mark crossings where it is not
- Identify blind corners, doors and intersections and add controls
- Define one-way or two-way rules and mark them clearly
- Mark staging areas and keep aisles clear of storage
- Keep emergency exits, fire equipment and electrical panels clear and marked
- Document the colour and symbol standard and train staff on it
- Review the layout whenever equipment, racking or processes change
Maintenance and Inspection
Markings wear. Hard wheels, spills and cleaning gradually fade and break lines. Schedule regular inspections, repair or renew worn markings promptly, and include marking condition in your safety walkthroughs. When floors are recoated or repaired, refresh the layout at the same time so lines are consistent and bonded to the new surface.
Working with Your Safety Committee
Markings are most effective when they are designed with the people who use them. Involve your joint health and safety committee, supervisors, forklift operators and pedestrians in reviewing layouts. They know where near-misses occur and where the current layout fails. Listening to them turns a good plan into a practical one.
Visibility, Lighting and Housekeeping
Markings only work if they can be seen. Good lighting, clean floors and clear sightlines make a layout readable in practice. Dust, spills and pallet wrap hide lines, and glare on a high-gloss floor can make markings harder to see from certain angles. Regular housekeeping, anti-glare lighting where needed and a habit of keeping aisles clear all support the layout. When you review the floor, walk it at different times and from the operator’s seat as well as on foot.
Why you can rely on this guidance. Supreme Epoxy is a commercial, industrial and residential flooring contractor established in 2019, WSIB and business insured, with a 4.9 out of 5 rating from 117 Google reviews. We install the floors we write about, including warehouses completed in as little as three days and overnight installs for operations that cannot stop. This article is general information, not engineering or legal advice. We apply markings as part of the floor system, so they are durable, consistent and refreshed with the floor. Every site is different, so confirm requirements for your own space.
Standards and Sources
We refer to these public sources when we plan markings with clients. Check the current version of each before relying on it.
- Occupational Health and Safety Act (Ontario): sets employer duties to take reasonable precautions to protect workers
- O. Reg. 851, Industrial Establishments (Ontario): the regulation that applies to most warehouses and plants in the province
- OSHA 29 CFR 1910.144, Safety color code for marking physical hazards: assigns red to danger and emergency stops, and yellow to caution and physical hazards
- OSHA 29 CFR 1910.176(a), Handling materials: aisles and passageways must be kept clear and in good repair, and permanent aisles must be appropriately marked
- CSA Group, CSA B335 Safety Standard for Lift Trucks: Canadian standard for the safe operation and use of lift trucks
- ISO 3864-1 and ANSI Z535.1 safety colour conventions, widely used internationally when companies write their own floor marking standards
Ontario does not publish a single mandatory colour scheme for every floor marking, which is why many facilities adopt a written site marking standard and keep it consistent across the building.
Get a Layout Review
If your markings are worn, inconsistent or no longer match the way your warehouse works, a layout review is a good place to start. Book a free site visit and we will walk the floor with you, discuss lanes, walkways and intersections and give you a written proposal for durable markings.