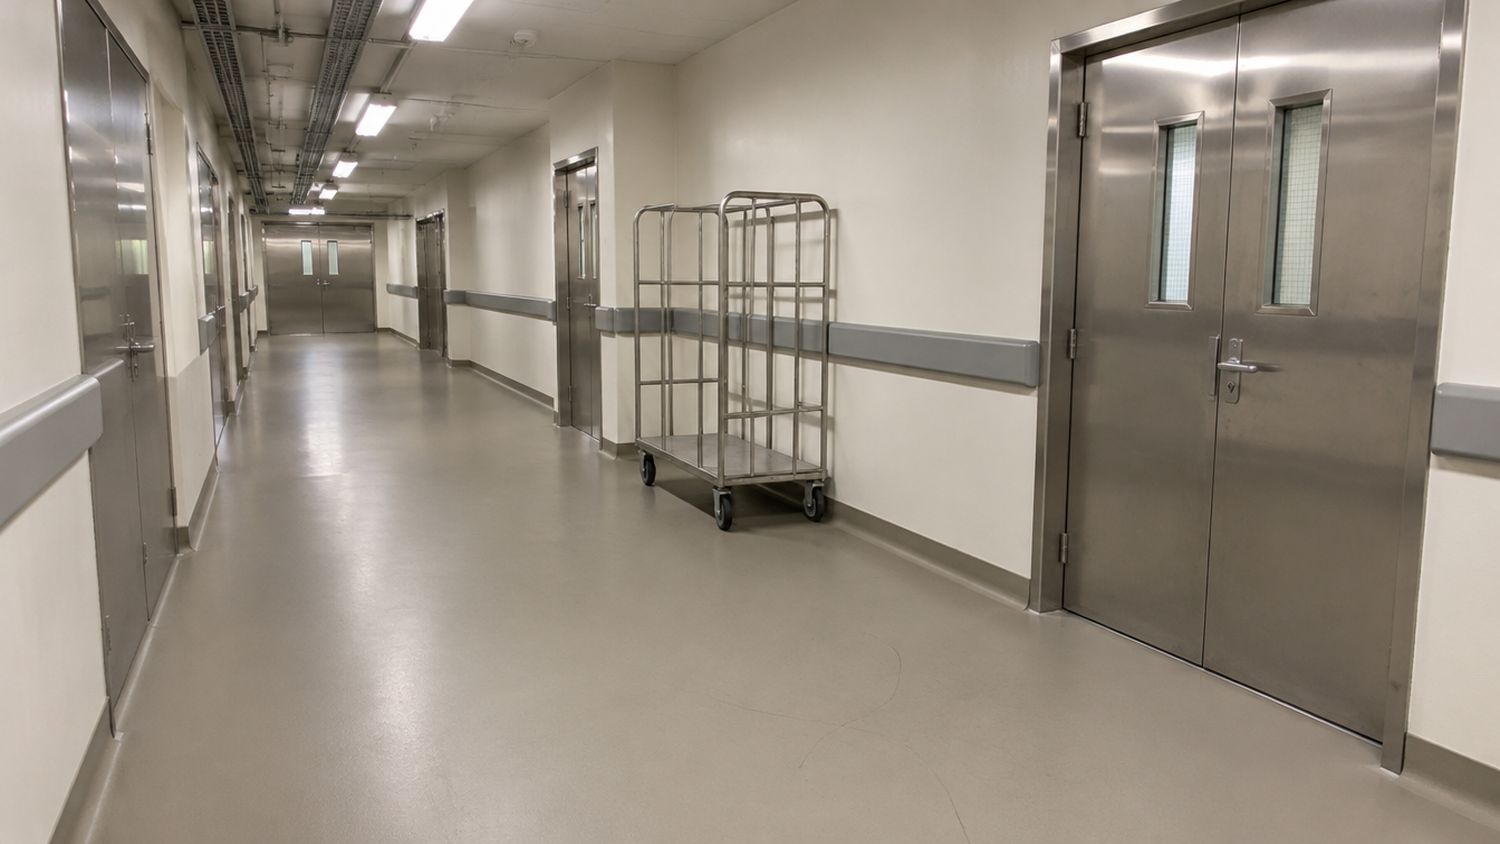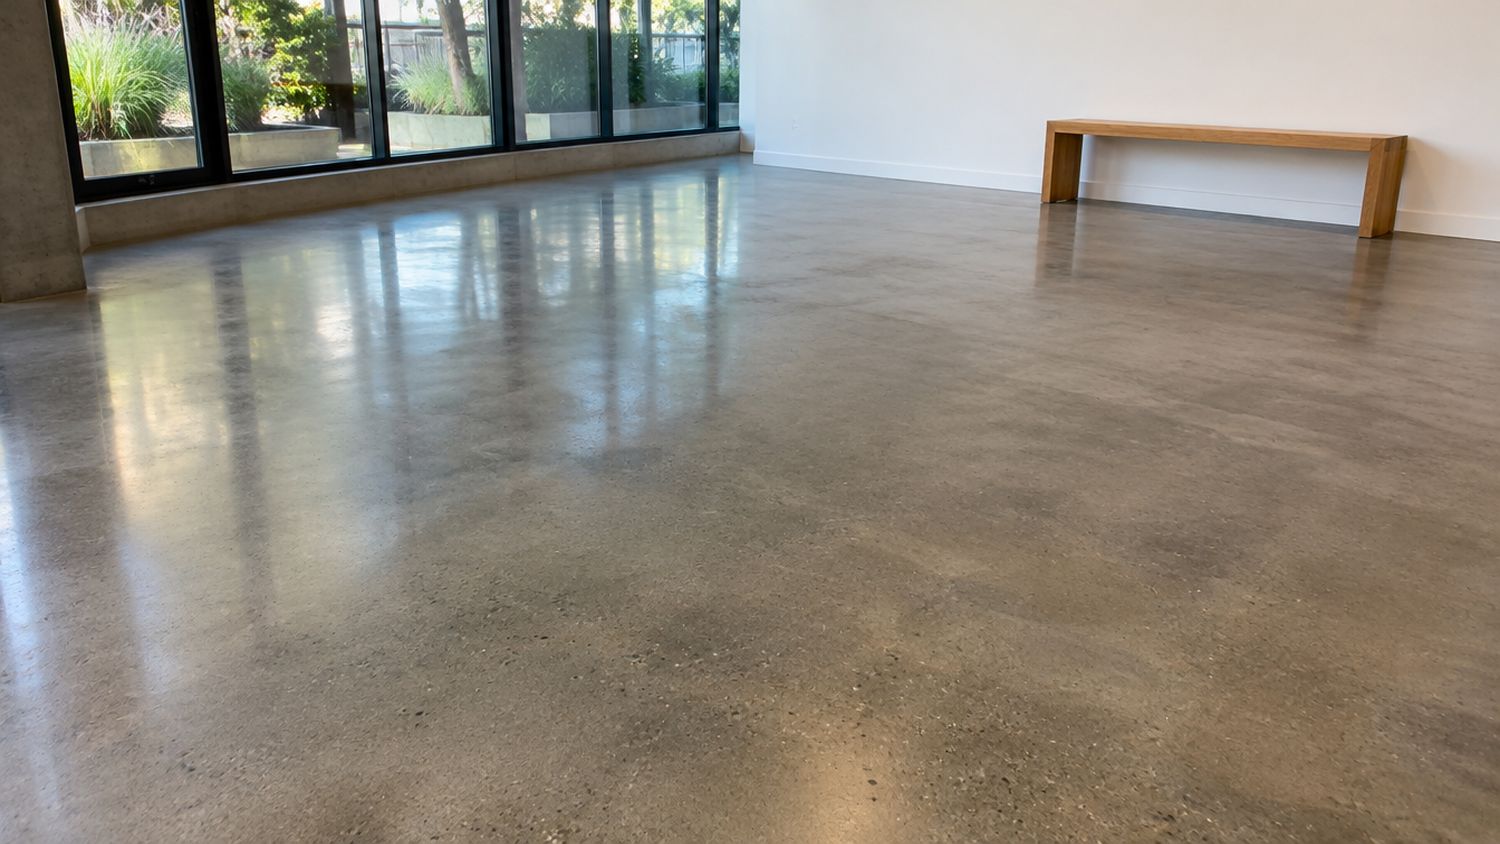
A clinic floor has to be more than good looking. It has to be cleaned and disinfected many times a day, handle wheelchairs, stretchers and equipment carts, resist spills and keep patients, staff and visitors safe. Dental offices, medical clinics, physiotherapy centres and laboratories all share those needs, although each has its own particular requirements. Request a free estimate to discuss your project.
Seamless resinous floors have become a popular choice in these environments because they address the main weak points of traditional flooring: seams, grout lines and porous surfaces. This guide explains why, what to look for and how to plan an installation around a working clinic. For the wider category, see our institutional epoxy flooring page.
What Healthcare Floors Need to Do
- Clean thoroughly: have as few places for soil and microbes to hide as possible
- Withstand disinfectants: resist repeated cleaning and disinfecting products without softening, staining or dulling
- Be safe underfoot: give grip when wet without trapping dirt
- Carry loads: handle wheelchairs, gurneys, carts and equipment
- Reduce noise and glare: support a calm environment, with gloss levels suited to the lighting
- Install without disrupting care: be installed with minimal dust, odour and downtime
Why Seamless Surfaces Matter
Every seam is a place where moisture and soil can collect. Sheet flooring has welded or open seams, tile has grout, and some resilient floors can lift at edges over time. Seamless resinous floors are applied as a liquid and cure into a continuous surface. Combined with a coved base, which curves up the wall, they remove the crack between floor and wall that is hard to clean. The goal is not to claim a floor is sterile, but to make thorough cleaning easier and more reliable.
Infection Prevention and Construction Work
Healthcare settings pay attention to infection prevention not only in use, but also during construction and renovation. In Canada, the standard CSA Z317.13 deals with infection control during construction, renovation and maintenance of healthcare facilities. If your clinic is part of a larger healthcare organization, ask whether their infection prevention and control team has requirements that apply to the work, such as barriers, dust control and cleaning, so the plan can reflect them.
Tell us your cleaning chemicals up front. Disinfectants vary widely, and compatibility is easy to check before the floor is chosen but costly to discover afterwards. Share the product list with your installer so the system can be matched to it.
Choosing the Right System
Different spaces in a healthcare facility have different demands.
- Treatment rooms and corridors: a smooth, seamless epoxy or similar system with a coved base, matched to the disinfectants in use
- Dental operatories: a seamless surface that resists staining and frequent cleaning, with careful detail around equipment and chairs
- Washrooms and sterile processing: more slip resistance and attention to drains and wet conditions
- Laboratories: a system selected for the specific chemicals, and sometimes for static control, which we explain in our article on how ESD flooring works
- Waiting rooms and reception: a seamless, comfortable finish that matches the design, sometimes with flake or colour for a warmer look
- Mechanical and storage rooms: tougher, utilitarian systems that handle carts and impact
Slip Resistance and Comfort
Healthcare floors must be safe for people with limited mobility, as well as for staff moving quickly. Smooth, glossy finishes look clean but can be slippery when wet. Fine texture or anti-slip additives can be used in specific zones, with smoother finishes elsewhere. Colour and gloss also affect comfort. A softer sheen reduces glare under bright lights, and mid-tone colours hide marks better than very light or very dark ones.
Managing Dust, Odour and Disruption
Clinics cannot always close, so the installation plan matters. Common approaches include:
- Working after hours or over weekends, with fast-curing systems to shorten handover time
- Phasing the work by room or wing, so patient care continues in other areas
- Using dust control: sealed barriers, negative air where appropriate and dust-collecting grinders
- Choosing low-odour materials and ventilating well
- Protecting equipment, storage and adjacent areas
- Cleaning thoroughly at handover so rooms can reopen safely
We explain how overnight and weekend schedules work in our guide to installing floors without closing your business.
Detailing: Coves, Doors and Equipment
Good detail is what separates a floor that works from one that merely looks good. Coved bases should be neat and consistent. Door thresholds need to be tidy so wheelchairs and gurneys pass smoothly. Around fixed equipment such as dental chairs and sinks, edges should be sealed so liquid cannot get underneath. Floor drains need proper slope and surrounds. We walk each room to plan these details before work begins.
Slab Preparation and Moisture
As with any resinous floor, the slab has to be properly prepared. That means moisture testing, cleaning off adhesive and old finishes, repairing cracks and grinding to the right profile. Clinics occupying upper floors or older buildings often have slabs with residue from previous flooring, so careful preparation is key. Our moisture testing guide explains why this step matters.
Care and Maintenance
- Follow the cleaning method and products recommended for the system
- Sweep or vacuum before wet cleaning to remove grit
- Rinse after disinfectant use if the manufacturer recommends it
- Wipe up spills promptly, particularly strong chemicals
- Use protective pads under heavy equipment and casters suitable for resinous floors
- Inspect coves, thresholds and joints regularly and repair small damage early
A Checklist for Clinic Managers
- List the rooms and describe what each is used for
- Provide the cleaning and disinfecting products used
- Check whether infection prevention requirements apply to the work
- Decide how patient flow will be managed during installation
- Agree on schedule, handover and cleaning at the end
- Ask for slip resistance and gloss options by area
Material Options for Healthcare Floors
Several resinous families are used in healthcare spaces, and the right one depends on the room. Epoxy is the common choice for corridors and treatment rooms because it bonds well, builds a smooth seamless surface and resists many cleaning products. Polyurethane topcoats can add wear resistance and colour stability. Urethane cement suits wet or hot rooms such as sterile processing or kitchens. Static-dissipative systems are used in specific areas where electronic equipment or sensitive procedures call for them.
The best way to choose is to list each room, its use, the cleaning products and any equipment on the floor. That list, not a catalogue, decides the specification.
Questions About Safety, Comfort and Daily Use
- Will staff be standing for long periods, and does the floor need underlay or mats in some areas?
- Do any rooms have water, such as washrooms or sterile processing, that need more grip?
- Are there heavy carts or equipment that put point loads on the floor?
- Do any rooms require static control or special chemical resistance?
- Is the building older, with slabs that may have moisture or residue from previous finishes?
Answering these questions in advance means the proposal fits the way the clinic is actually used.
Examples of Rooms and What They Call For
- Dental operatory: seamless floor, coved base, detail around chair mounts and cabinetry, resistance to disinfectants
- Examination room: smooth, easy-clean surface with a calm gloss level and tidy thresholds for wheelchairs
- Physiotherapy and rehab areas: a surface with some give underfoot where required, plus grip and durability under equipment
- Lab bench areas: chemical-resistant system matched to the substances used, with attention to spill containment
- Sterile processing and wash rooms: slip resistance, drains and wet-condition performance
- Staff areas and corridors: hard-wearing floors that handle carts, deliveries and constant movement
Seeing the rooms and talking through their daily use is the quickest way to turn this list into a proper specification. A good proposal describes each room type, the system and the finish.
Colour, Light and Wayfinding
Colour affects how a clinic feels. Soft, mid-tone greys and warm neutrals hide marks and feel calm, while very bright whites show every scuff. Subtle colour changes between zones can help people find their way, for example a different tone in a hallway leading to a specific department. Light reflection matters too, so check samples under your actual lighting to avoid glare or an overly dark finish.
Why you can rely on this guidance. Supreme Epoxy is a commercial, industrial and residential flooring contractor established in 2019, WSIB and business insured, with a 4.9 out of 5 rating from 117 Google reviews. We install the floors we write about, including warehouses completed in as little as three days and overnight installs for operations that cannot stop. This article is general information, not engineering or legal advice. We plan installs in occupied commercial and institutional spaces around dust, odour and schedule constraints. Every site is different, so confirm requirements for your own space.
Standards and Sources
These public sources are useful starting points. Check the current version and the requirements that apply to your organization.
- CSA Group, CSA Z317.13, Infection control during construction, renovation, and maintenance of healthcare facilities: Canadian standard for infection control during building work in healthcare settings
- Your organization’s infection prevention and control policies, and the guidance of your local public health unit
- The technical data sheet of the chosen floor system, which states its chemical resistance and cleaning recommendations
Plan Your Clinic Floor
Book a free site visit and we will walk through your rooms, review your cleaning products and schedule, and give you a written recommendation. We install in commercial and institutional spaces across Toronto and the GTA, and plan the work around the way your clinic runs.