Anyone who has driven a forklift across a poor warehouse floor knows how it feels. The load shakes, the mast sways, the driver slows down and the equipment absorbs repeated impact. With ordinary racking and wide aisles, it is a nuisance. With tall racking, narrow aisles and high-lift trucks, floor flatness becomes a safety and productivity question, because a small bump at the base becomes a large movement at the top of the mast. Request a free estimate to discuss your project.
This article explains what floor flatness and levelness mean, how they are measured, what they mean for your equipment and what a floor coating or a grinding contractor can and cannot do about them. It supports our warehouse epoxy flooring page. It is general information, so always check the requirements of your racking, lift truck and automation suppliers and your own engineer.
Flatness and Levelness: Two Different Things
People use the words loosely, but they describe different properties.
- Flatness: how smooth the surface is over short distances, like the bumpiness a wheel feels as it rolls along
- Levelness: how closely the floor follows a horizontal plane over longer distances, like whether one end of an aisle sits higher than the other
A floor can be quite level but bumpy, or smooth but sloping. Both matter, and the balance depends on the equipment. Forklift vibration is mostly about flatness. The sway of a mast or the alignment of racking depends on levelness as well.
What the FF and FL Numbers Are
The industry describes floor flatness and levelness with two numbers, commonly written FF and FL. They come from a standard measurement method, in which a floor is surveyed along lines, the elevation is recorded at regular points and statistics are calculated from the readings. Higher numbers mean a flatter or more level floor. The method is described in ASTM E1155, and tolerances for concrete construction are covered in guidance such as ACI 117.
The numbers are useful because they let designers, contractors and equipment suppliers talk about the same thing. Instead of asking for a floor that is flat enough, a specification can state a required number and a survey can confirm whether the slab meets it. The numbers apply to freshly finished slabs measured soon after placement, and they describe the whole floor and its individual sections.
Random Traffic Floors and Defined-Traffic Floors
Not every warehouse needs the same level of precision. Two broad categories are used.
- Random traffic floors: general storage and picking areas where forklifts drive anywhere. Tolerances are set for the floor as a whole.
- Defined-traffic floors: very narrow aisle and high-bay operations where vehicles run in fixed paths. Tolerances are tighter and measured along those paths, because that is where the equipment is sensitive.
If you are planning very tall racking or automation, tell your slab designer and your equipment suppliers early. The flatness requirement is a design decision that is far cheaper to meet when the slab is poured than to correct afterwards.
Ask your equipment suppliers for their tolerance. Lift truck, racking and automation manufacturers publish the floor conditions their equipment needs. Use their numbers, not a generic rule, when you assess or specify a floor.
What Poor Flatness Costs You
- Slower travel: drivers slow down to protect loads and equipment
- Equipment wear: shocks and vibration damage wheels, bearings and masts
- Load damage: products shift and fall, particularly at height
- Safety risk: mast sway and tipping risk increase in high-lift and narrow-aisle work
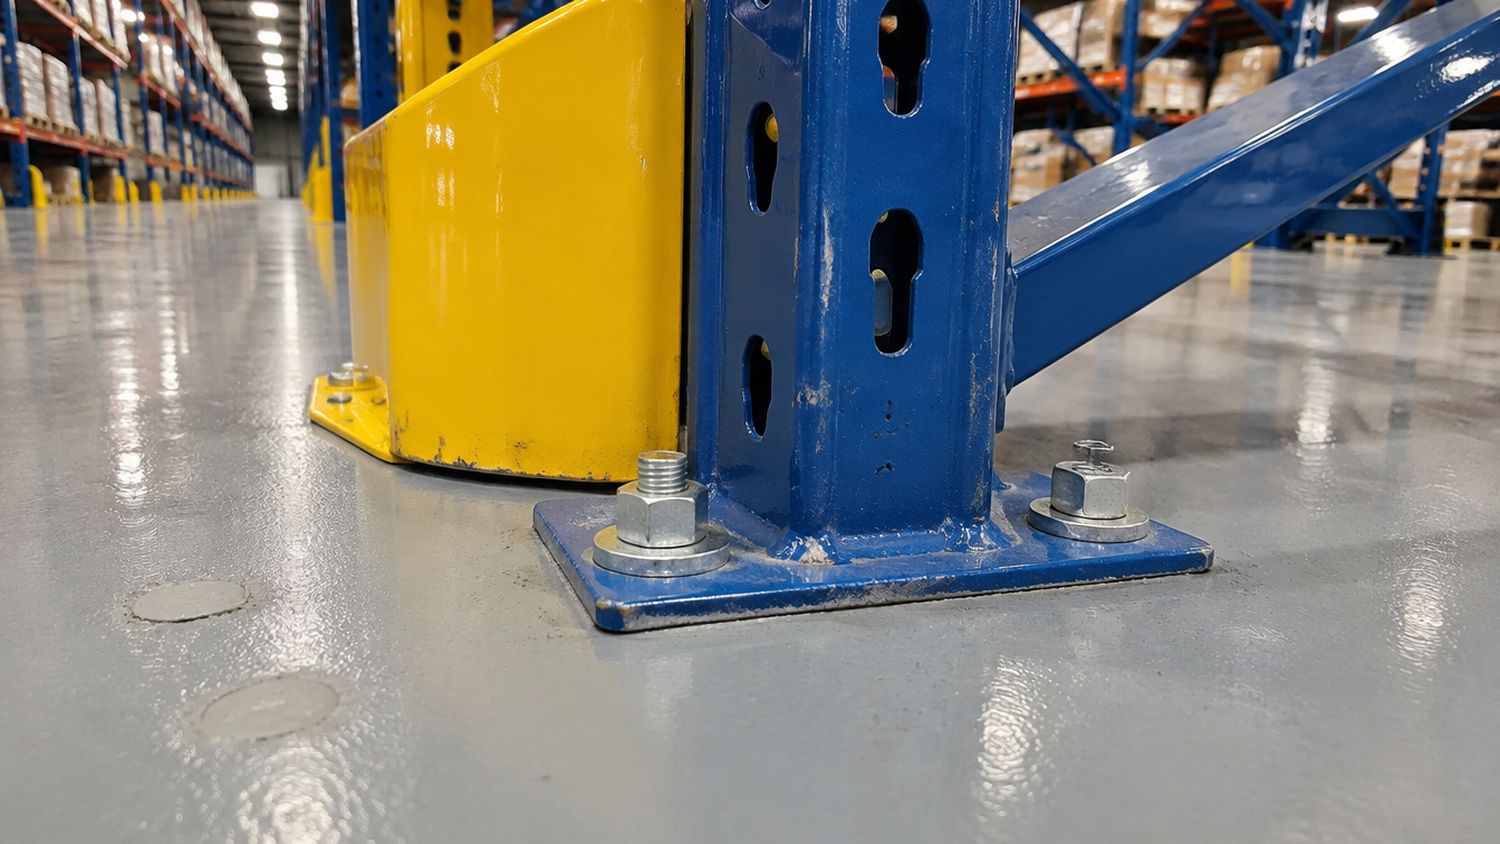
- Racking issues: uneven floors can make it hard to set uprights plumb and level
- Automation faults: automated guided vehicles and robots can stall or lose accuracy on bumpy surfaces
What a Coating Can and Cannot Do
This is where expectations most often go wrong. A thin epoxy or polyaspartic coating is typically a few millimetres or less. It bonds to the slab and follows its shape. It will not hide a dip, remove a ridge or turn a bumpy floor into a flat one. In fact, a glossy coating can make existing unevenness more visible, because reflections show every undulation.
What a coating does give you is a sealed, dust-free, cleanable, markable surface. Flatness is a separate issue, addressed before coating.
How Flatness Can Be Improved
Grinding High Spots
Diamond grinding can remove ridges, joint lips and high spots. It is often done as part of preparation for coating and can improve local flatness, especially at joints and slab edges. It cannot add material to low areas.
Levelling and Self-Levelling Materials
Low areas can be filled with levelling materials, including cementitious self-levelling products, polymer-modified systems and resin mortars. They flow or are screeded to a flatter surface, and are bonded to a properly prepared slab. They are used for correcting depressions, bringing areas to a common level and re-establishing falls to drains.
Joint and Edge Repair
Curling and spalled joints cause bumps where wheels cross. Repairing edges and filling joints with suitable materials reduces shock, as we explain in our article on warehouse floor joints and on our concrete repair page.
Surface Grinding Programs
For defined-traffic aisles, specialist equipment can grind the aisles to tight tolerances along the traffic lanes. This is a specialized process that depends on surveys and precise control, and it is typically specified by the racking or automation supplier and the slab engineer.
Surveying Your Floor
Before deciding anything, measure. A floor survey records elevations and calculates FF and FL values for the areas that matter. Ask the surveyor to show results on a plan, with problem areas highlighted, and compare them with your equipment requirements. Without a survey you are guessing at both the problem and the cost of fixing it.
- Survey the actual aisles and traffic paths, not just a few spots
- Record the method and the date, since floors move over time
- Compare results with your suppliers’ requirements
- Use the survey to decide whether grinding, levelling or nothing is needed
- Repeat after any correction to confirm it worked
Planning Coatings Around Flatness Work
If a floor needs correction and a coating, the order matters. Grinding, levelling and repairs come first, then moisture checks, then the coating system. Doing it in the wrong order wastes work. A good contractor builds the sequence into the plan and the schedule. See our article on phased warehouse floor upgrades for how to keep operations running during the work, and our article on moisture testing for the checks that come before coating.
New Slabs and Existing Slabs
If you are building a new warehouse, flatness is something to specify before the slab is poured, because it is far easier to build a flat floor than to fix a poor one. Choose a concrete contractor with experience in the tolerances you need, specify the standard and the measurement method, and plan for early surveys. For existing buildings, a survey and a targeted correction plan is usually the most economical route.
Questions to Ask Before You Commit
- What flatness and levelness does our equipment actually require?
- Do we have a recent floor survey, and what does it show?
- Are the problems local, at joints and edges, or general across the floor?
- Which corrections are proposed: grinding, levelling, joint repair or a combination?
- How will the corrected floor be verified?
- How will the coating system be sequenced around the corrections?
Key Takeaways
- Flatness and levelness are different, and both matter for forklifts, racking and automation
- FF and FL numbers let designers, contractors and suppliers describe the floor in the same terms
- A thin coating follows the surface, so it will not fix an uneven slab
- Grinding, levelling and joint repair correct flatness problems before coating
- Survey first, use your equipment suppliers’ tolerances and verify the result afterwards
Why you can rely on this guidance. Supreme Epoxy is a commercial, industrial and residential flooring contractor established in 2019, WSIB and business insured, with a 4.9 out of 5 rating from 117 Google reviews. We install the floors we write about, including warehouses completed in as little as three days and overnight installs for operations that cannot stop. This article is general information, not engineering or legal advice. We prepare, repair and coat warehouse floors and coordinate with surveyors and engineers when flatness is part of the scope. Every site is different, so confirm requirements for your own space.
Standards and Sources
These public sources are useful starting points. Check the current version and the requirements of your own equipment suppliers.
- ASTM E1155, Standard Test Method for Determining FF Floor Flatness and FL Floor Levelness Numbers: the standard method used to measure and report floor flatness and levelness
- American Concrete Institute, ACI 117, Specification for Tolerances for Concrete Construction and Materials, and ACI 302.1R, Guide to Concrete Floor and Slab Construction
- The published floor requirements of your lift truck, racking and automation suppliers
Tolerances and test conditions differ by project, so rely on your engineer and your equipment suppliers for the numbers that apply to your building.
Start with a Site Walk
If your forklifts bounce, your drivers complain or you are planning taller racking or automation, a site walk is the right first step. Book a free site visit and we will look at the floor, discuss survey options and give you a written plan covering repair, preparation and coating.